Design Traditions
Modern & Wellness
Research-based design for light, comfort, efficiency and every stage of life.
The traditions on the other pages grew over centuries. The three approaches here are newer and draw on research in psychology, building science and accessibility. They reach many of the same conclusions as older traditions (face the sun, bring nature inside, keep things simple and usable), but they come with measurable benefits.
Biophilic Design
Bringing Nature Home
Origin
Biophilia means "love of living things." The psychologist Erich Fromm used the term in the 1960s, and biologist E. O. Wilson popularized it in his 1984 book Biophilia, arguing that people have an inborn need to connect with nature. Researcher Stephen Kellert later developed biophilic design as a framework for buildings. A frequently cited 1984 study by Roger Ulrich found that surgical patients with a window view of trees had shorter hospital stays than patients facing a brick wall.
Key Concepts
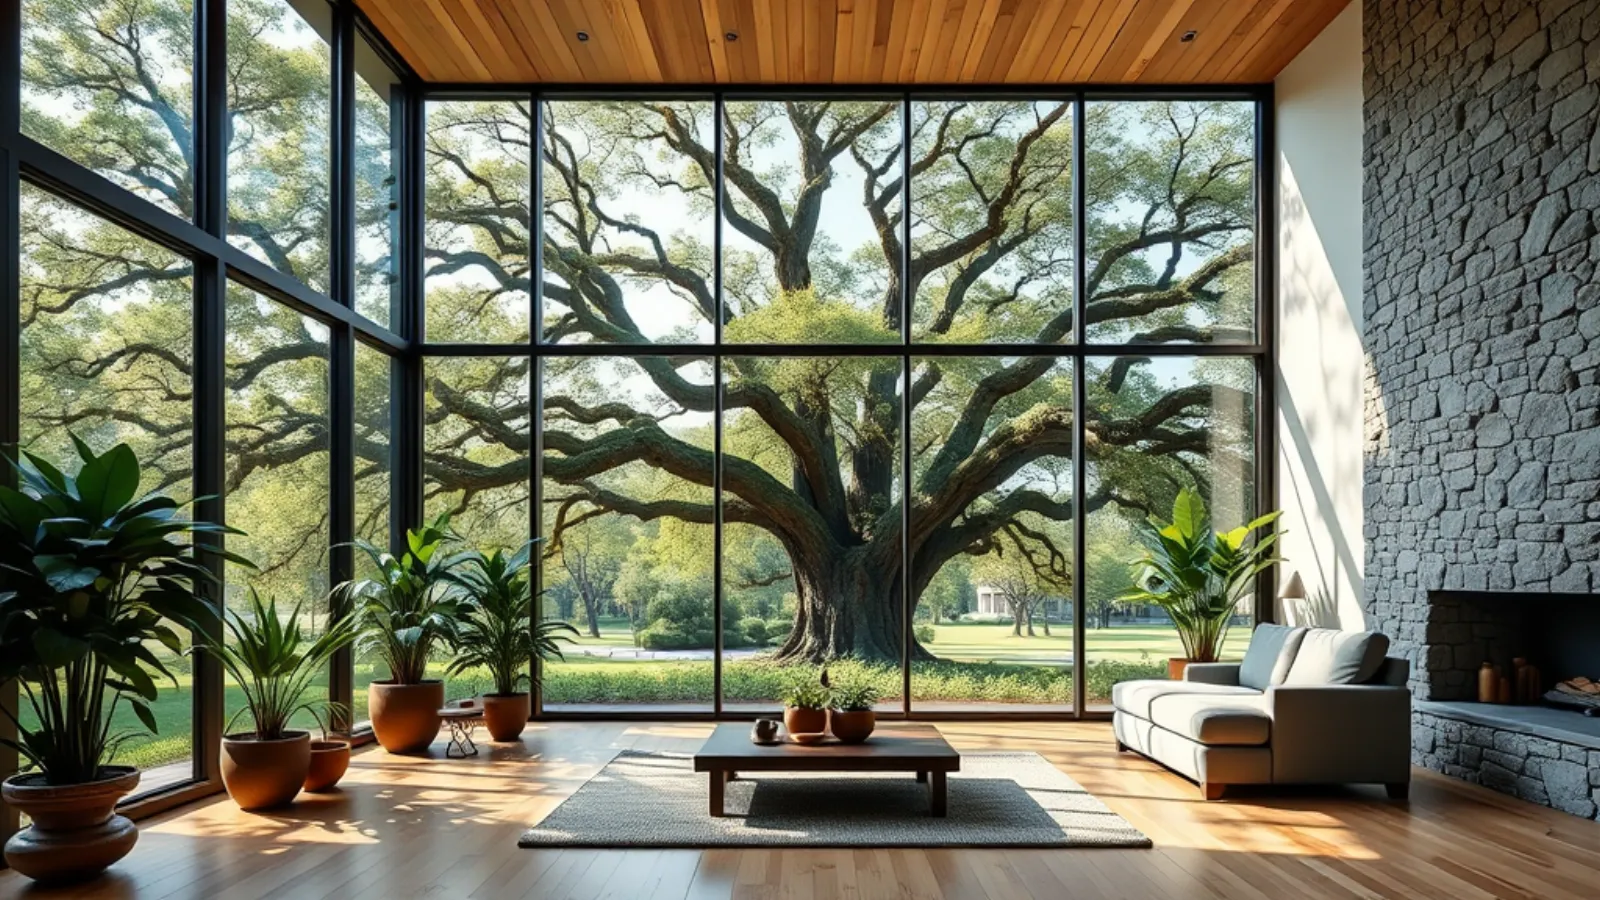
- Visual connection to nature: Views of trees, sky, water and gardens.
- Natural light: Daylight that changes through the day.
- Natural materials: Wood, stone and natural fibers.
- Water: The sight and sound of water.
- Prospect and refuge: Open views paired with sheltered, protected spaces.
Signature Features
Large windows framing views
Placed to look onto trees or gardens.
Skylights and clerestories
Daylight deep into the home.
Indoor plants and living walls
Natural wood and stone surfaces
Courtyards and outdoor rooms
Easy access to the outdoors.
Water features
Fountains or ponds visible from inside.
Cultural Significance
Biophilic design is now used in homes, offices, schools and hospitals. Wellness-focused building standards include requirements related to nature and daylight.
Practical Real Estate Considerations
- Views and light: Window placement and outlook strongly affect how a home feels.
- Mature trees: Shade, privacy and views (see tree rules on the Texas page).
- Outdoor living: Patios, porches and gardens visible from main rooms.
- Natural materials: Wood floors and stone surfaces.
Modern AdaptationsBiophilic principles show up in everything from large sliding glass walls to small touches like window-facing kitchen sinks and indoor herb gardens.
Passive Solar Design
Let the Sun Do the Work
Origin
Builders have oriented homes to the sun for thousands of years; many ancient Greek houses opened to the south. Modern passive solar design grew in the United States after the energy crises of the 1970s. It uses a home's orientation, windows, shading and materials to collect, store and distribute the sun's heat in winter and to block it in summer, without mechanical systems.
Key Concepts
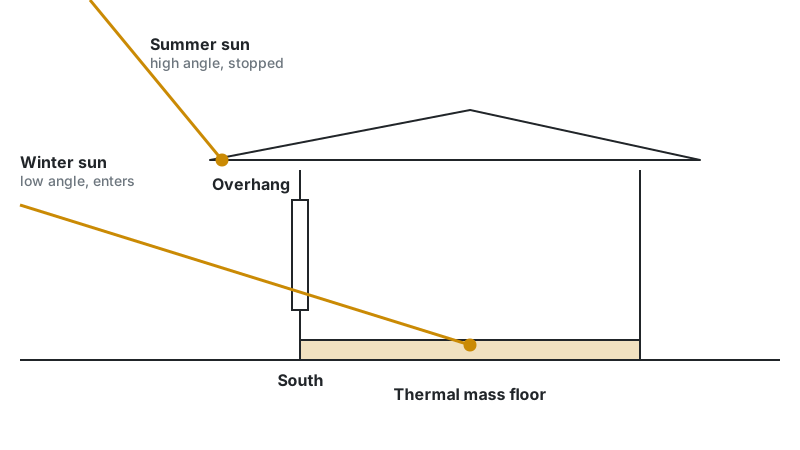
- Orientation: In the Northern Hemisphere, place the main living areas and most windows facing south.
- Shading: Size roof overhangs to block high summer sun while letting low winter sun in.
- Thermal mass: Tile, concrete or masonry absorbs heat and releases it slowly.
- Natural ventilation: Operable windows placed to move air through the home.
- Insulation and air sealing: Keep heat where you want it.
Signature Features
South-facing windows
With properly sized overhangs above them.
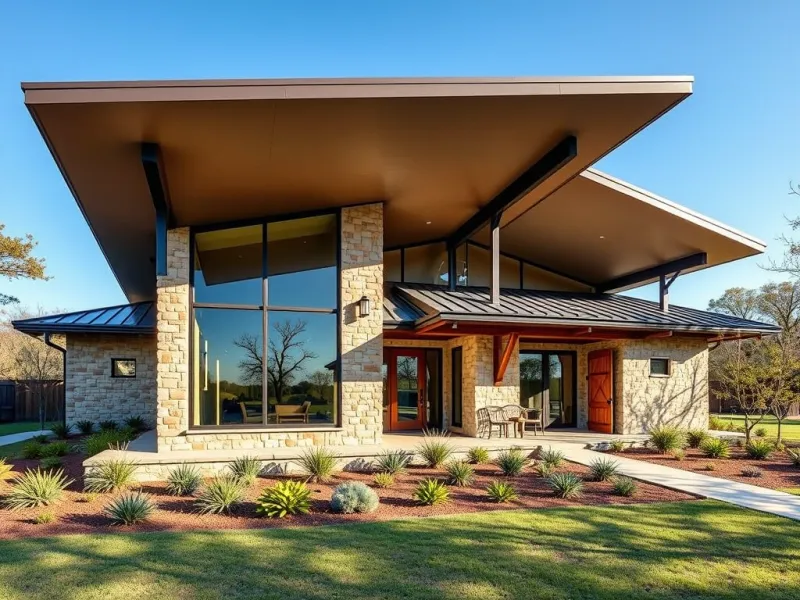
Deep roof overhangs and porches
Shade in summer.
Limited west-facing glass
Reduces hot afternoon sun.
Tile or concrete floors
Thermal mass in sunny rooms.
Clerestory windows
Daylight and heat release high in the room.
Light-colored or reflective roofs
Reduce heat gain.
Shade trees
Deciduous trees on the south and west.
Cultural Significance
Passive solar principles are now part of mainstream energy-efficient and net-zero home design.
Practical Real Estate Considerations
- Orientation in Texas: In hot climates, shading and limiting west-facing glass matter more than collecting winter heat. Look at which way the main windows face and how they're shaded.
- Energy ratings: Ask about a HERS Index score, insulation levels and window specifications.
- Utility history: Ask for 12 months of utility bills.
- Lot orientation: On new construction, the lot's orientation affects long-term comfort and cost.
Modern AdaptationsNet-zero and solar-ready homes combine passive design with high insulation and rooftop solar panels.
Universal Design
Homes That Work for Everyone
Origin
Architect Ronald Mace, who used a wheelchair himself, coined the term universal design: design that is usable by as many people as possible, of all ages and abilities, without special adaptation. He founded the Center for Universal Design at North Carolina State University, where a working group published the Seven Principles of Universal Design in 1997.
Key Concepts: the Seven Principles
- Equitable use: Useful to people with diverse abilities.
- Flexibility in use: Accommodates a range of preferences and abilities.
- Simple and intuitive use: Easy to understand.
- Perceptible information: Communicates clearly to all users.
- Tolerance for error: Minimizes hazards and accidents.
- Low physical effort: Comfortable, with minimal fatigue.
- Size and space for approach and use: Room to reach, move and use.
Signature Features
Step-free entry
At least one entrance without steps.
Wide doors and halls
Easy passage for strollers, carts and wheelchairs.
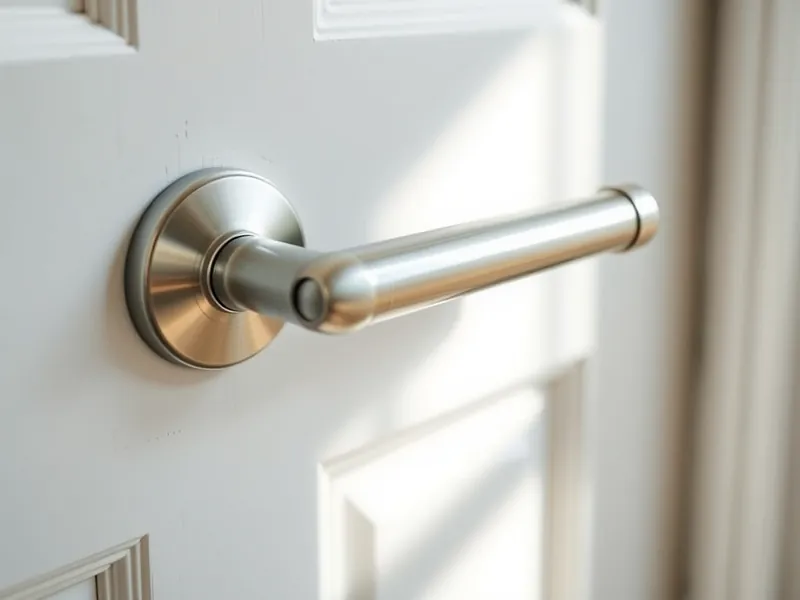
Lever handles
Easier than knobs for everyone.
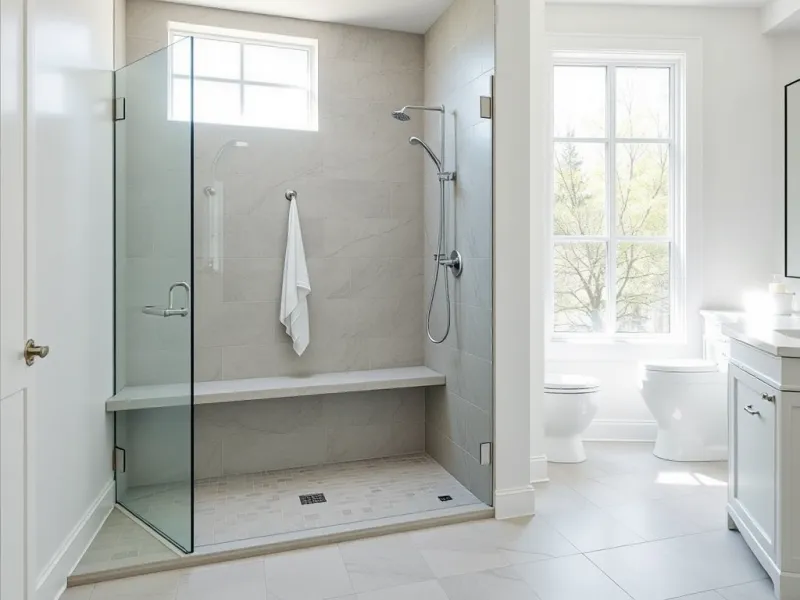
Curbless showers
With reinforced walls for future grab bars.
Main-floor bedroom and full bath
Single-level living when needed.
Reachable controls
Light switches, outlets and thermostats at comfortable heights.
Varied counter heights
For sitting or standing work.
Practical Real Estate Considerations
- Single-level living: A main-floor bedroom and bath add long-term flexibility.
- Entries: Step-free or easily ramped entrances.
- Bathrooms: Curbless showers and blocking for grab bars.
- Future-proofing: Wider doors and halls are much easier to build in than to retrofit.
- Describe features, not people: Listings should describe accessible features, not who the home is "for."
Modern AdaptationsUniversal design features are increasingly standard in new construction and in remodels planned for aging in place.
At a Glance
| Approach | Core Idea | Evidence Base | Look For |
|---|---|---|---|
| Biophilic Design | Connect people with nature | Environmental psychology | Views, daylight, natural materials, outdoor access |
| Passive Solar | Use the sun, block the heat | Building science | Orientation, overhangs, limited west glass, thermal mass |
| Universal Design | Usable by everyone | Accessibility research | Step-free entry, wide doors, main-floor suite |
Continue exploring
Looking for a home with specific design features?
Tell us what matters to you, whether it's orientation, natural light, lot shape or materials, and we'll help you find properties that fit.
Talk to an Agent