Design Traditions
European & Mediterranean
Courtyards, proportion and comfort: six traditions that shaped homes from the Mediterranean to Scandinavia, and across Texas.
Many of the most familiar house styles in Texas trace back to Europe and the Mediterranean: red tile roofs and arched loggias, symmetrical brick facades, steep-roofed French country homes. Behind each style is a way of thinking about climate, comfort and beauty. This page explains six of them and the features each one values.
Mediterranean & Spanish Revival
Sun, Shade and Thick Walls
Origin
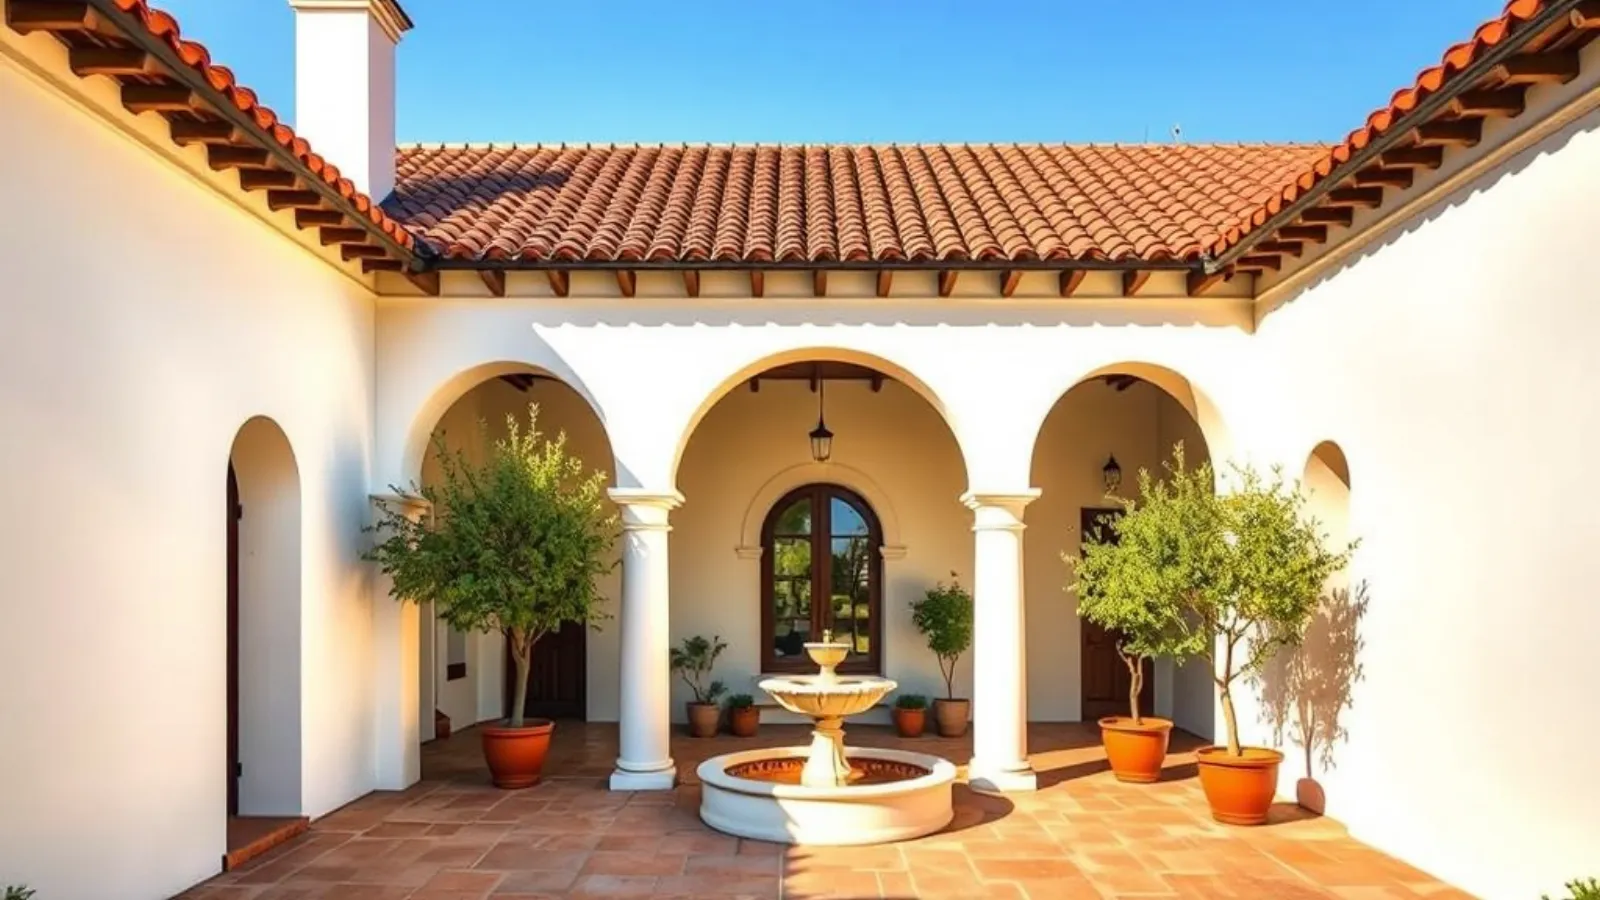
Homes around the Mediterranean were built for hot, dry summers: thick masonry walls, small shaded openings, clay tile roofs and outdoor rooms. In the United States, the Mission Revival style (about 1890–1920) and the Spanish Colonial Revival style, popularized by the 1915 Panama-California Exposition in San Diego, brought these forms to California, Florida and Texas. Later variations include Italian Renaissance, Mediterranean Revival and the Tuscan-inspired homes common in Texas suburbs in the 1990s and 2000s.
Key Concepts
- Thermal mass: Thick stucco or masonry walls slow the transfer of heat.
- Shade first: Deep loggias, covered porches and arcades create usable outdoor rooms.
- Indoor–outdoor living: Courtyards and patios extend the home outdoors.
- Earthy materials: Clay tile, stucco, stone and wrought iron.
- Simple massing: Low-pitched roofs and rectangular forms, often around a courtyard.
Signature Features
Red clay tile roofs
Barrel or "S" tiles that shed heat and rain.
Stucco walls
Smooth or hand-troweled finishes in white and warm earth tones.
Arches
Arched doorways, windows and loggias.
Wrought iron
Window grilles, balconies, railings and light fixtures.
Courtyards and patios
Private outdoor rooms, often with a fountain.
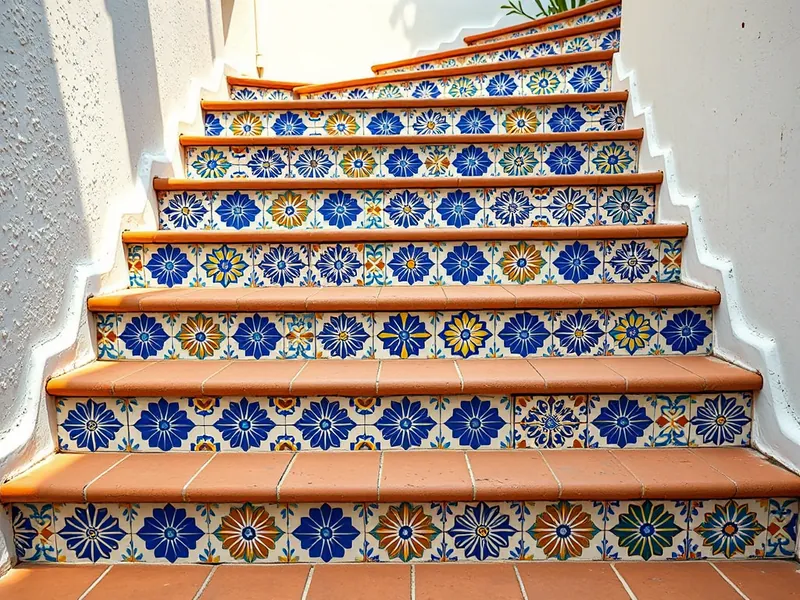
Decorative tile
Painted ceramic tile on stairs, fountains and kitchens.
Exposed wood beams
Dark-stained beams and corbels.
Terracotta floors
Saltillo or terracotta tile that stays cool underfoot.
Cultural Significance
Spanish influence in Texas dates to the 18th-century missions of San Antonio. Revival styles of the 1920s brought Mediterranean design to neighborhoods across the state, including Dallas's Swiss Avenue Historic District.
Practical Real Estate Considerations
- Roof: Clay tile can last for decades but is heavy and costly to repair. Ask for roof age, underlayment condition and tile-replacement availability.
- Stucco: Inspect for cracks and moisture behind the finish, especially on newer homes with synthetic stucco.
- Outdoor living: Courtyards and loggias add usable square footage in Texas's long warm season.
- Climate fit: Thick walls and shade suit hot summers well.
- Authenticity: Distinguish historic Spanish Revival (often plaster over masonry or hollow clay tile) from newer Mediterranean-style construction.
Modern AdaptationsContemporary Mediterranean homes keep the tile roofs, courtyards and indoor–outdoor flow while adding larger windows, simpler trim and energy-efficient construction.
Moorish & Islamic Courtyard Homes
Privacy, Water and Light
Origin
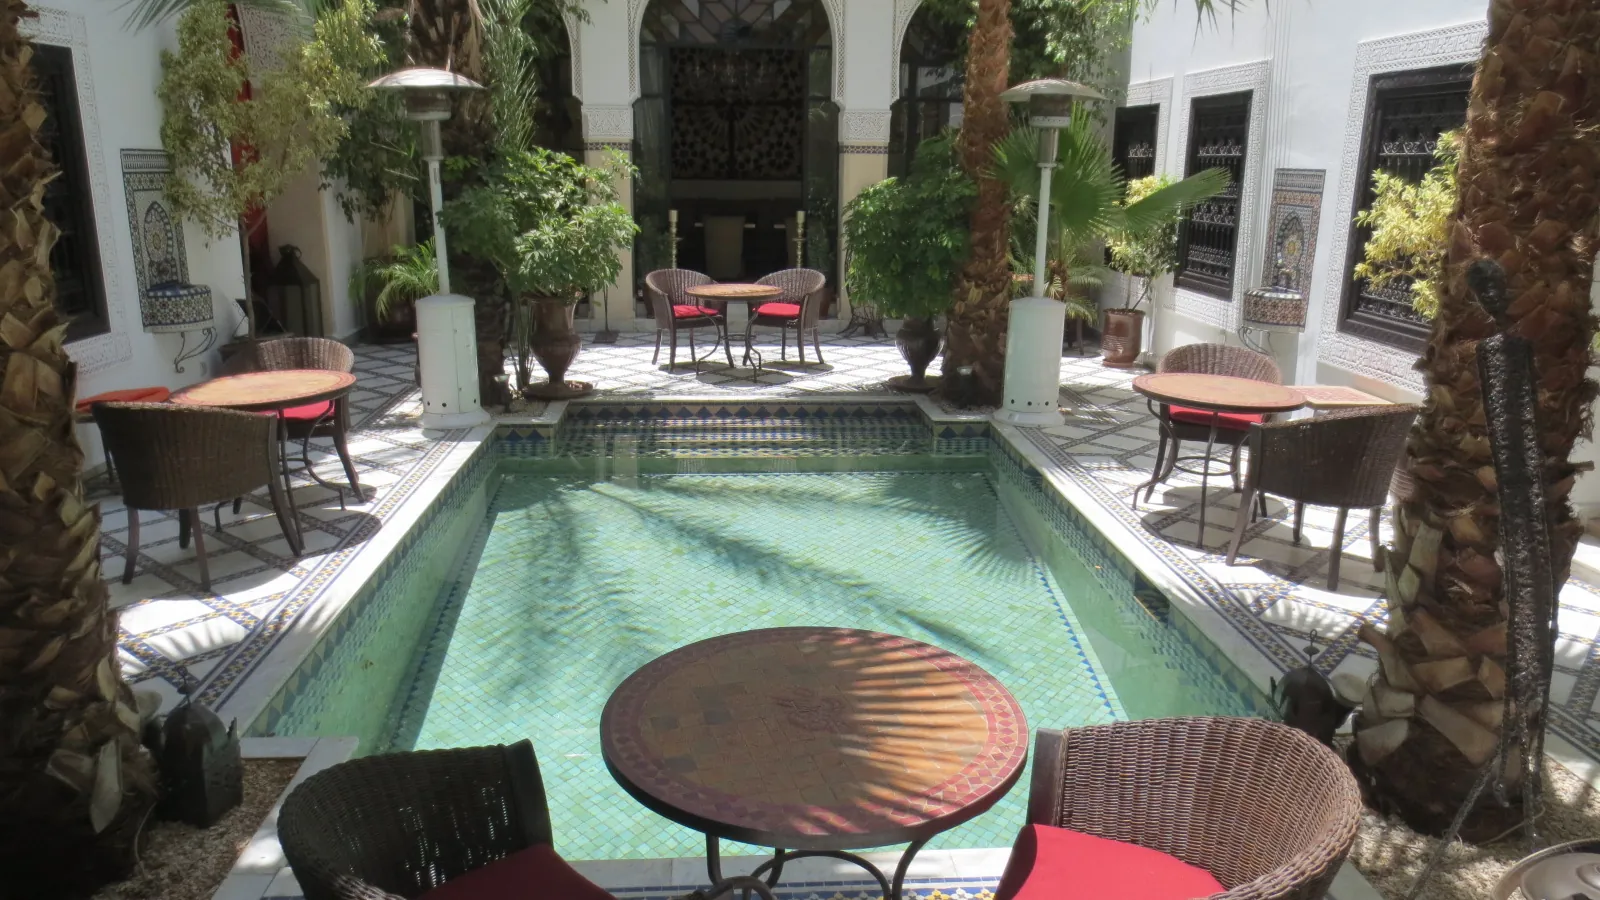
Across North Africa, the Middle East and medieval Spain (Al-Andalus), homes were traditionally built around a central courtyard, turning a blank face to the street and opening inward to light, plants and water. The Alhambra in Granada and the Moroccan riad are well-known examples. Their influence lives on in Spanish and Mediterranean Revival architecture.
Key Concepts
- Inward focus: Rooms open onto a private courtyard rather than the street.
- Water: A fountain or pool at the center cools the air and adds sound.
- Filtered light: Screens, arcades and shade trees soften strong sun.
- Geometry: Repeating geometric patterns in tile, plaster and wood.
- Privacy: Modest exteriors and layered entrances.
Signature Features
Central courtyard
An open-air heart of the home.
Fountains
Tiled basins and channels of water.
Zellige tile
Hand-cut geometric mosaic tilework.
Carved screens (mashrabiya)
Wood lattice that filters light and air while preserving privacy.
Horseshoe and pointed arches
Arcades framing the courtyard.
Carved plaster
Intricate geometric and floral stucco work.
Cultural Significance
The courtyard house is one of the oldest home types in the world. Its ideas of privacy, shade and water carried into Spanish architecture and, through it, into the Americas.
Practical Real Estate Considerations
- Courtyard plans: Interior courtyards bring light and air to the center of a home and create private outdoor space on smaller lots.
- Water features: Check pumps, waterproofing and ongoing maintenance costs.
- Tilework: Hand-made tile is costly to replace; note any damaged areas.
- Privacy: Inward-facing plans suit lots close to busy streets.
Modern AdaptationsModern courtyard homes use the same inward-facing plan with contemporary materials, often around a pool or garden rather than a fountain.
French Country
Rustic Elegance
Origin
French Country style draws on the farmhouses and manor homes of rural France, especially Provence in the south and Normandy in the north. In the United States, it became popular in the early 20th century as French Eclectic architecture and again in suburban homes from the 1980s onward, including many in Dallas and Houston.
Key Concepts
- Rustic refinement: Rough natural materials paired with graceful details.
- Steep roofs: Tall hipped roofs, sometimes with a round tower in the Normandy tradition.
- Natural palette: Stone, plaster, weathered wood and soft colors.
- Symmetry with charm: Balanced facades, softened by plants and texture.
- Livable comfort: Large kitchens and gathering spaces.
Signature Features
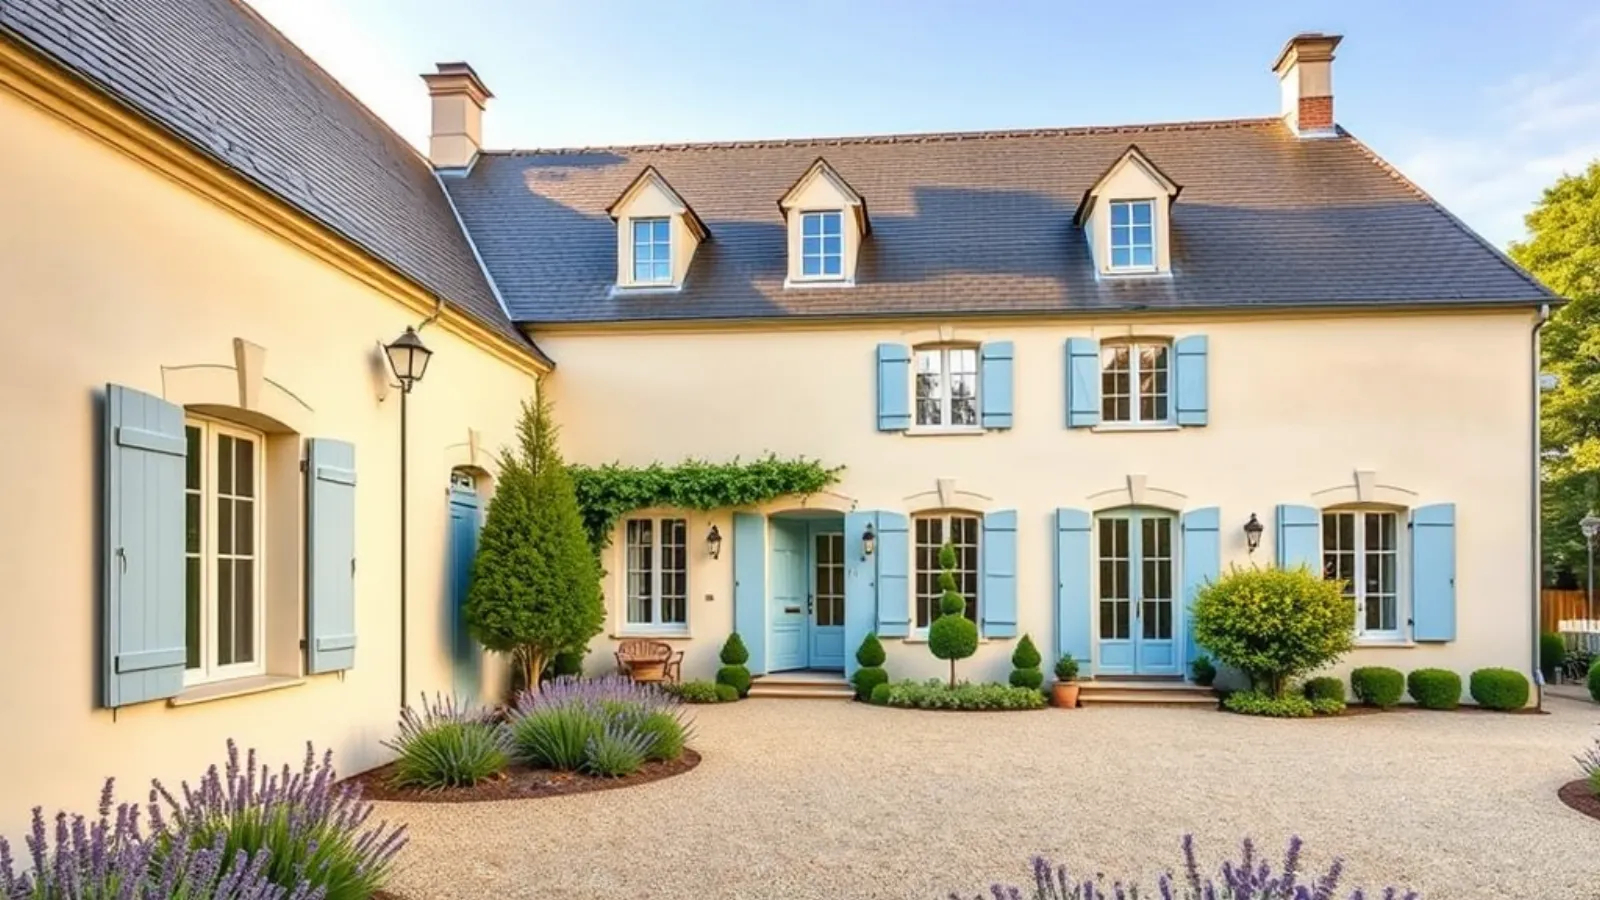
Steep hipped roofs
Often slate or slate-look shingles.
Stone or stucco exteriors
Light limestone or textured plaster.
Arched windows and dormers
Including dormers that break through the roofline.
Shutters
Functional or decorative, often painted in soft colors.
Exposed beams
Rough-hewn ceiling beams in living areas.
Farmhouse kitchens
Large ranges, open shelving and stone or tile floors.
Cultural Significance
French Country interiors became a lasting American design trend, valued for combining elegance with comfort.
Practical Real Estate Considerations
- Roofs: Steep, complex rooflines have more valleys and flashing to inspect.
- Materials: Real stone and slate add durability; manufactured versions vary in quality.
- Layout: Formal front rooms with open kitchen and family areas behind.
- Character: Distinctive curb appeal in established neighborhoods.
Modern Adaptations"Modern French" homes simplify the trim, use painted brick or limestone, and pair traditional roofs with black steel windows.
Scandinavian Hygge & Lagom
Warmth, Light and Just Enough
Origin
Hygge (pronounced "HOO-gah") is a Danish word for a feeling of coziness, warmth and contentment, especially through long, dark Nordic winters. Lagom is a Swedish word meaning "just the right amount": not too much, not too little. Both shaped Scandinavian design, which became internationally known in the mid-20th century for simple, functional, well-crafted homes and furniture.
Key Concepts
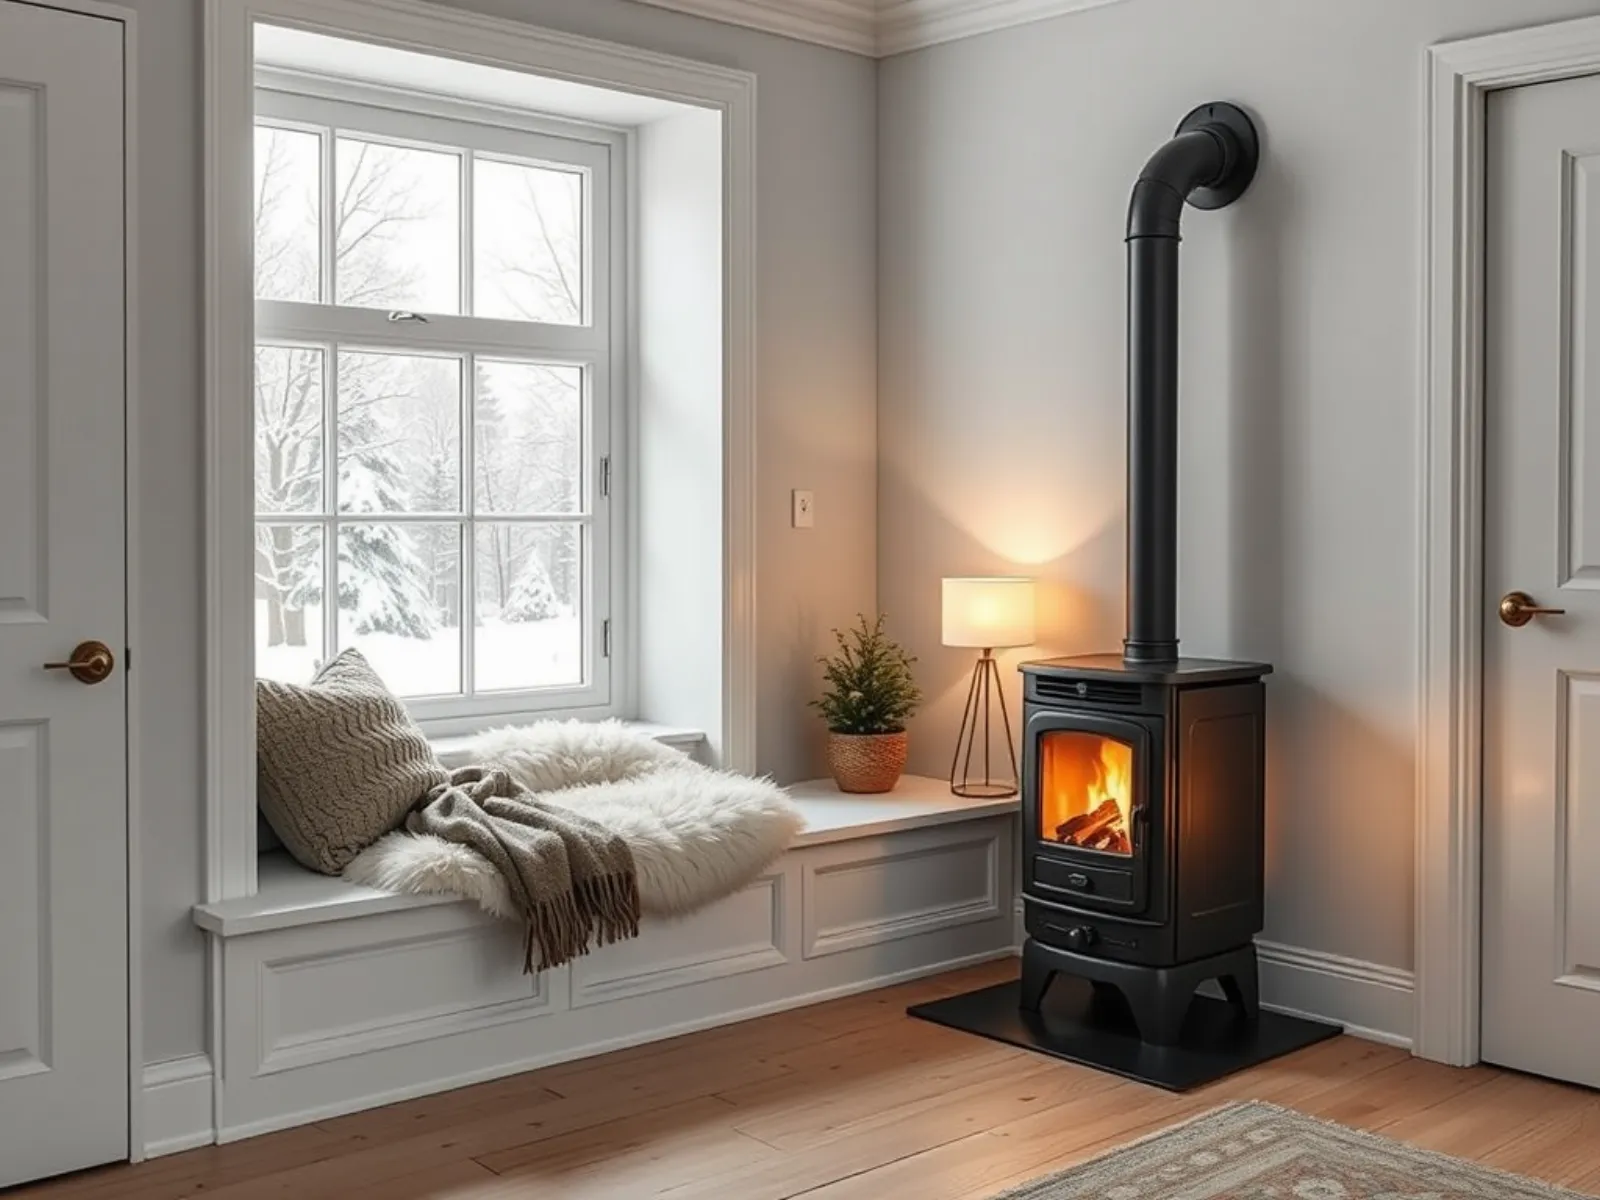
- Warm light: Layers of lamps and candles rather than a single overhead light.
- Natural textures: Light wood, wool, linen and sheepskin.
- Cozy spaces: Nooks, window seats and a fireplace as gathering points.
- Functional simplicity: Fewer, better things (lagom).
- Maximize daylight: Large windows and light-colored walls.
Signature Features
Light wood floors
Pale oak, ash or pine.
Fireplaces and wood stoves
The warm center of the home.
Window seats and reading nooks
Small, sheltered spots to settle in.
White and neutral walls
Reflect and spread daylight.
Layered textiles
Wool throws, linen and rugs.
Clean-lined furniture
Simple, functional, well-made pieces.
Cultural Significance
Scandinavian design is closely tied to a social value of comfort and balance in everyday life. Hygge became an international design trend in the mid-2010s.
Practical Real Estate Considerations
- Natural light: Large, well-placed windows and light finishes.
- Fireplaces: A strong draw; confirm the type (wood, gas) and chimney inspection.
- Flexible small spaces: Nooks and dens that feel intimate in larger homes.
- Warm materials: Wood floors and natural finishes.
Modern AdaptationsJapandi blends Scandinavian simplicity with Japanese Wabi-Sabi: natural materials, muted colors and uncluttered rooms. (See Asian Traditions.)
Classical Proportion
Strength, Usefulness and Beauty
Origin
The Roman architect Vitruvius, writing in the 1st century BC, said good buildings need three qualities: firmitas, utilitas, venustas, meaning strength, usefulness and beauty. The Renaissance architect Andrea Palladio revived these ideas in his Four Books of Architecture (1570). Through England, they shaped American Georgian, Federal and Greek Revival homes. Thomas Jefferson drew on Palladio for Monticello.
Key Concepts
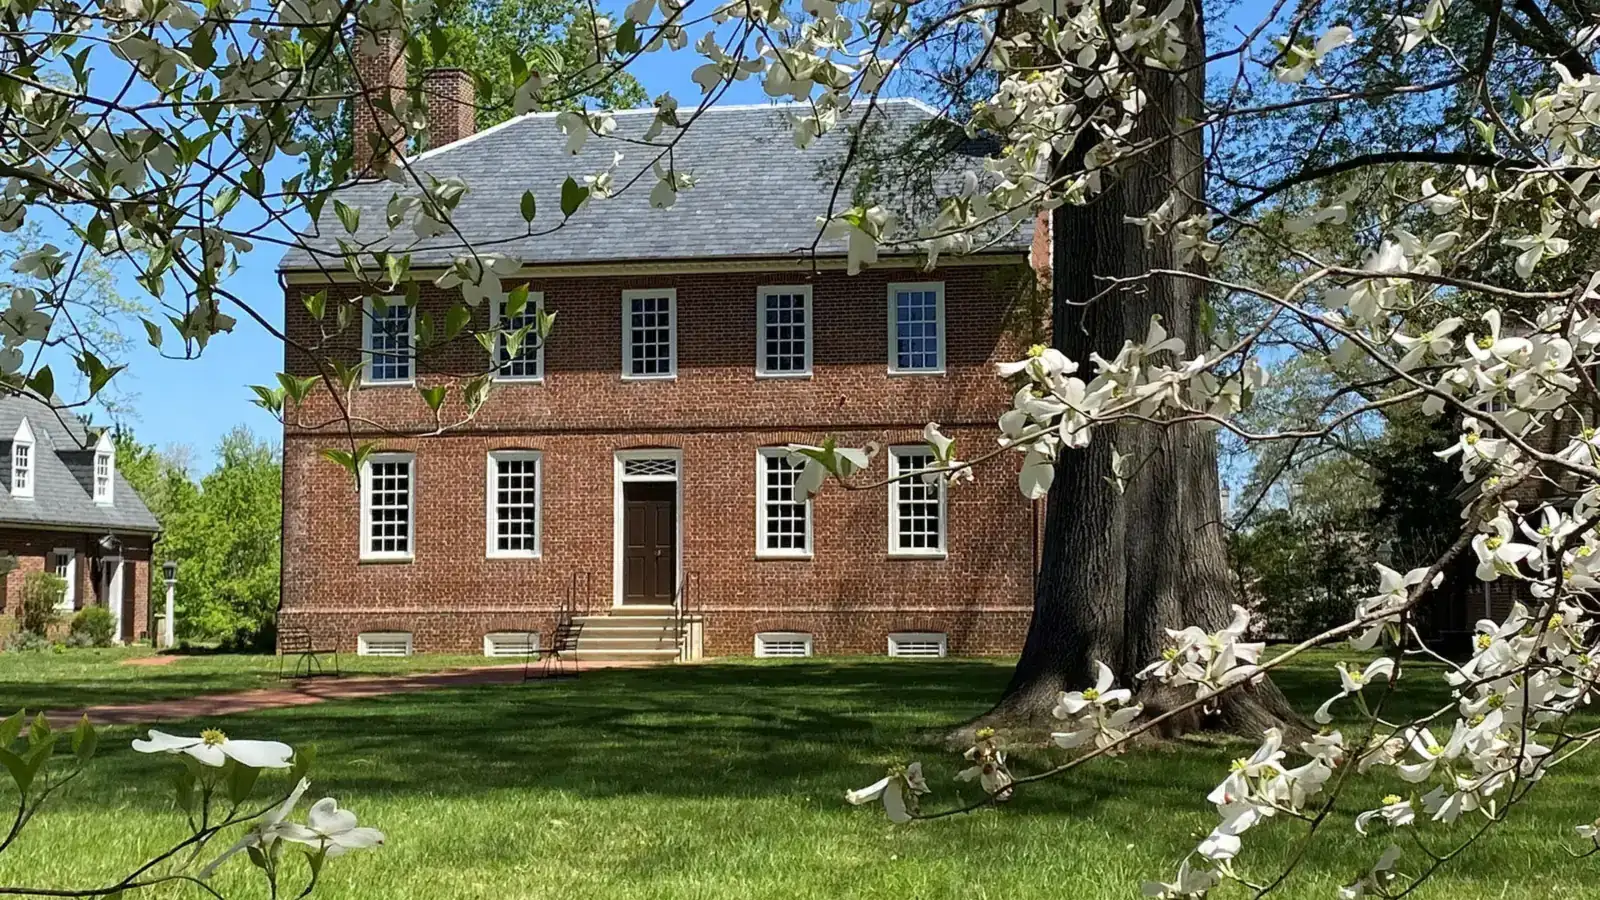
- Symmetry: A balanced facade with a centered entrance.
- Proportion: Consistent ratios between room heights, widths and windows.
- Hierarchy: The front door and main rooms are emphasized.
- Order: Columns follow the classical orders (Doric, Ionic, Corinthian).
- Durability: Buildings made to last.
Signature Features
Centered front door
Often with a pediment, transom or fanlight.
Symmetrical facade
Evenly spaced windows on each side.
Multi-pane sash windows
Often six-over-six or nine-over-nine.
Columns and pilasters
At porches and entrances.
Cornices and crown molding
Defined rooflines and interior trim.
Center-hall plan
A central hallway with rooms on each side.
Cultural Significance
Classical design is the foundation of many traditional American house styles and remains common in historic districts and new traditional construction.
Practical Real Estate Considerations
- Historic districts: Many classical homes sit in historic districts with exterior review rules.
- Additions: Additions that respect the original proportions protect value.
- Ceiling heights: Taller ceilings in main rooms are a hallmark.
- Formal layouts: Center-hall plans may be adapted with open kitchens at the rear.
Modern AdaptationsNew Classical architecture designs new homes using traditional proportion and detail, often with modern open interiors.
Geomancy
Aligning with Earth's Energy Lines
Origin
Practiced across Europe, the Middle East and Asia, geomancy focuses on siting structures along what practitioners call ley lines and natural energy paths, for harmony and well-being.
Key Concepts
- Ley Lines: Practitioners believe that aligning buildings with these proposed energy paths amplifies positivity.
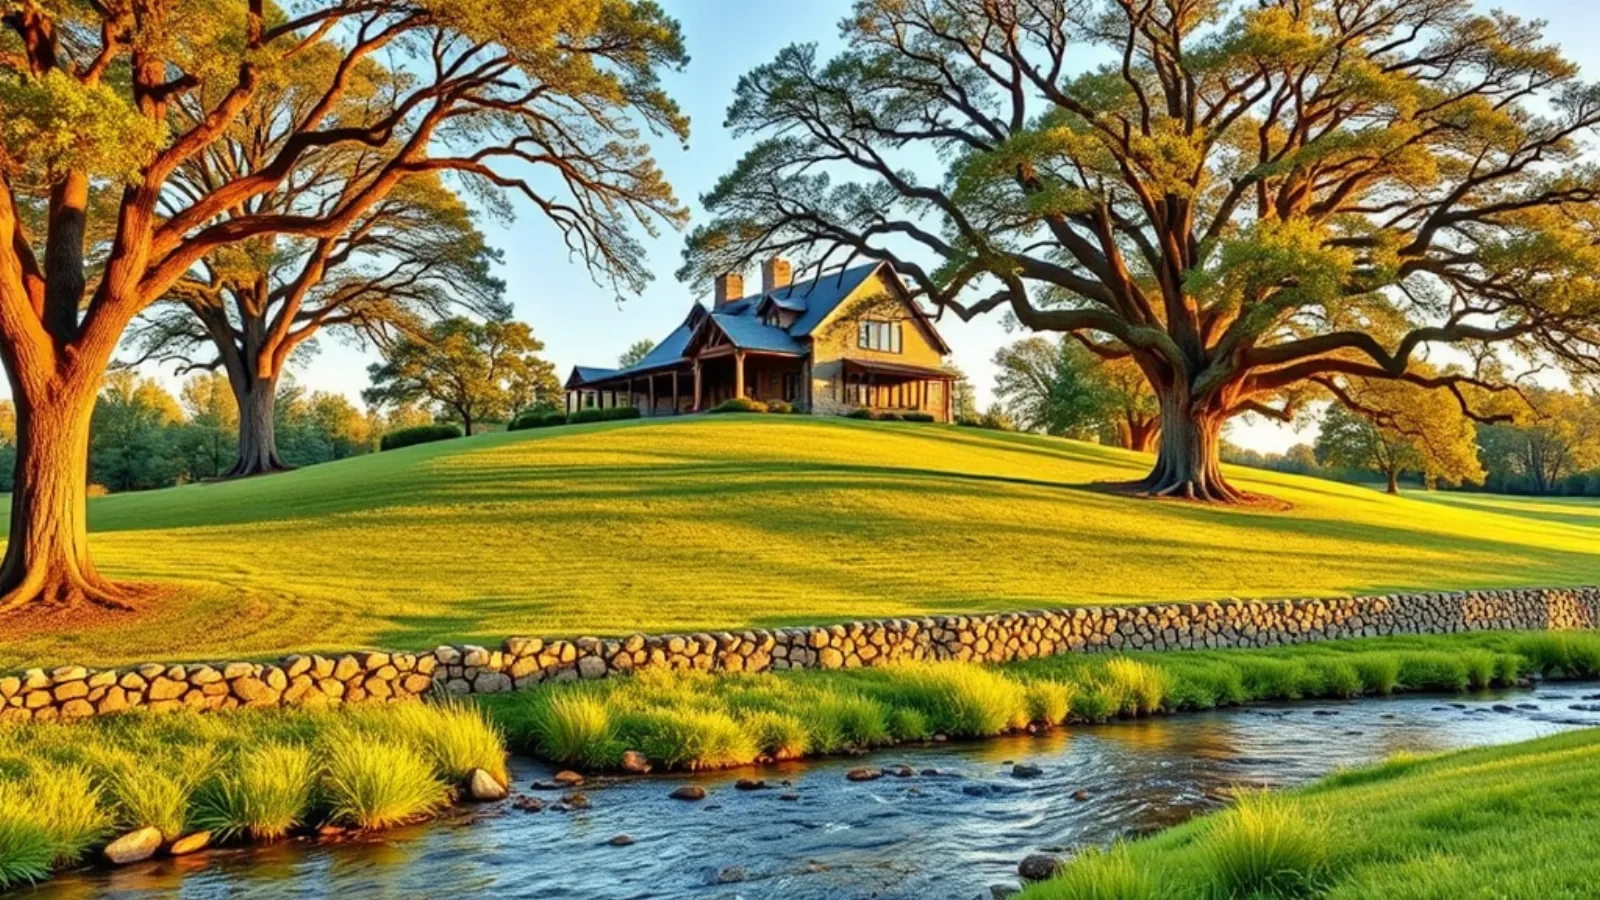
- Elevation and Soil: High, fertile ground is favored for vitality; swampy areas are avoided.
- Directional Orientation: East and south alignments are considered to support natural energy flow.
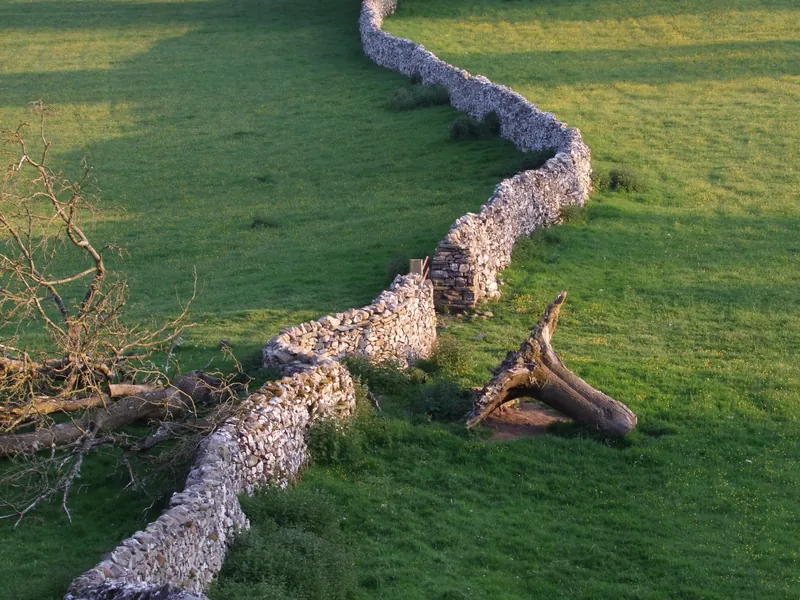
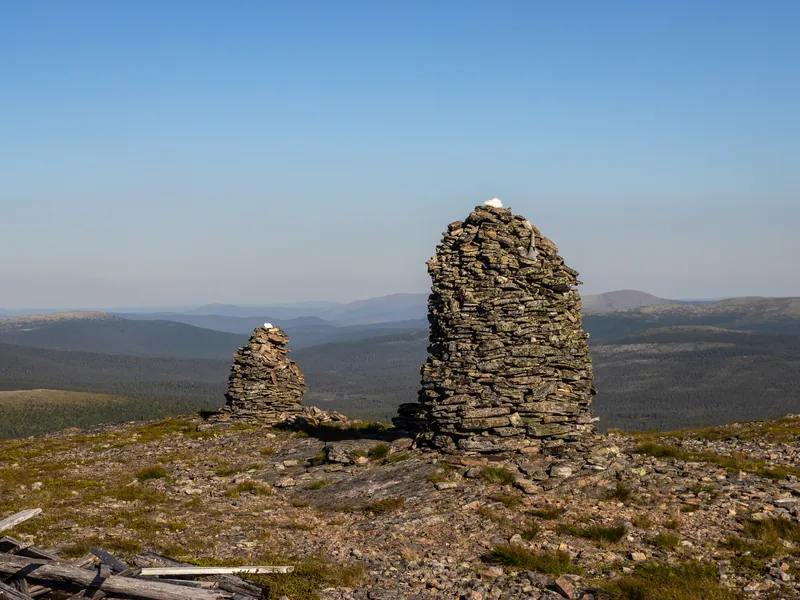
- Stone Placement: Stones marking boundaries are believed to enhance energy.
- Water Positioning: Flowing water near a property is seen as amplifying positive energy.
Symbolic Elements
Crystals (Quartz, Amethyst)
Used to stabilize energy, especially on ley lines.
Stone Circles
Represent harmony with the earth, often placed in outdoor spaces.
Sacred Trees (Oak, Willow)
Symbolize grounding and protection.
Earthen Mounds
Fortify and balance natural energy.
Labyrinth Paths
Encourage meditation and natural flow.
Water Wells
Connect to the earth's life force, often aligned with ley lines.
Wrought Iron Fencing
Marks boundaries and is associated with protective energy.
Herb Gardens
Aligned with ley lines for healing and medicinal energy.
Cultural Significance
Geomancy has deep roots in Europe and influenced ancient architecture and sacred sites, particularly in rural landscapes.
Practical Real Estate Considerations
- Proximity to Ley Lines: Some homeowners interested in geomancy look for sites near traditionally recognized ley lines.
- Elevated Terrain: Locations on hills or near ridges are considered ideal.
- Stone Boundaries: Stone-marked property lines are a valued feature in this tradition.
- Nearby Trees: Mature trees are associated with stability and grounding.
- Water Sources: Flowing water near a property is valued for supporting energy flow.
Modern AdaptationsContemporary geomancy emphasizes sustainable land use and alignment with natural surroundings.
At a Glance
| Tradition | Core Idea | Key Materials | Look For |
|---|---|---|---|
| Mediterranean & Spanish Revival | Shade and thermal mass | Clay tile, stucco, iron | Tile roofs, arches, loggias, courtyards |
| Moorish Courtyard | Privacy, water and filtered light | Tile, plaster, carved wood | Central courtyard, fountain, geometric tile |
| French Country | Rustic elegance | Stone, plaster, slate, wood | Steep hipped roof, shutters, beamed ceilings |
| Scandinavian Hygge & Lagom | Warmth and "just enough" | Light wood, wool, linen | Fireplace, natural light, cozy nooks |
| Classical Proportion | Strength, usefulness, beauty | Brick, stone, painted wood | Symmetry, centered door, columns |
| Geomancy | Alignment with the land | Stone, trees, water | Elevated site, stone boundaries, flowing water |
Continue exploring
Looking for a home with specific design features?
Tell us what matters to you, whether it's orientation, natural light, lot shape or materials, and we'll help you find properties that fit.
Talk to an Agent