Design Traditions
American Traditions
Built for the land, the climate and everyday life: six traditions that shaped how Americans live.
American home design grew from many sources: Indigenous building, European settlers, regional climates and a strong streak of practical invention. The six traditions on this page share a belief that a home should fit its site and serve the people who live in it. Many of their ideas, like open floor plans, deep porches and built-in storage, are now so common we take them for granted.
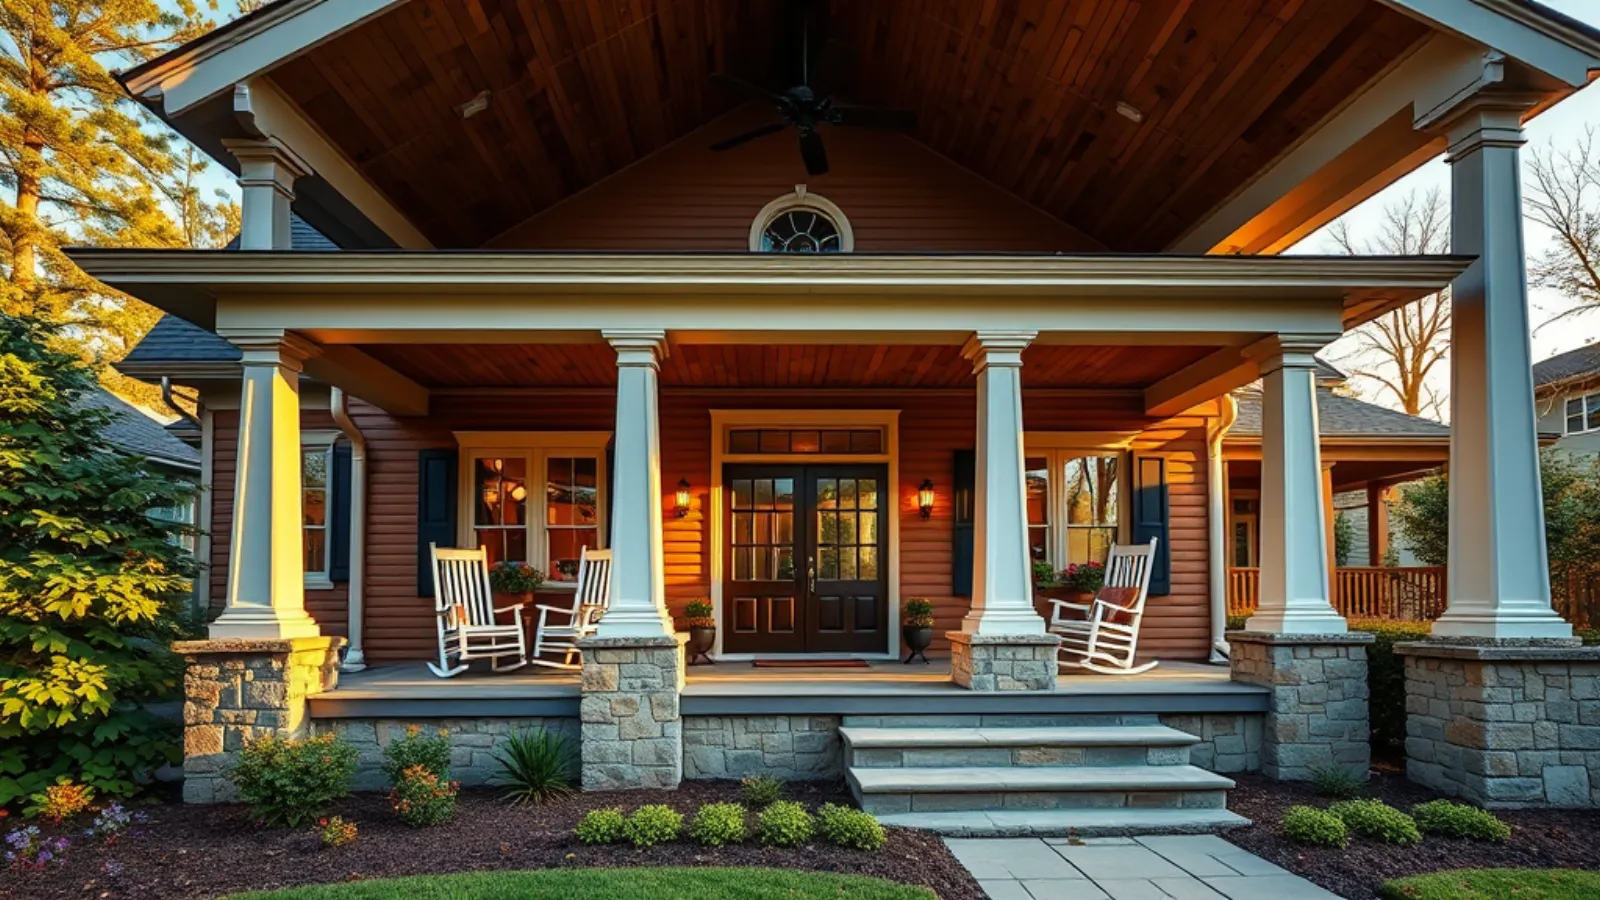
Prairie & Organic Architecture
A Home That Belongs to Its Site
Origin
The Prairie School developed in the Chicago area in the early 1900s, led by Frank Lloyd Wright and a circle of Midwestern architects. Wright called his approach organic architecture: a building should grow out of its site, its materials and the needs of the people inside. Later, in the 1930s, his smaller Usonian homes brought these ideas to modest, single-story houses.
Key Concepts
- Harmony with the site: The house responds to the land, views and sun.
- Horizontal lines: Low roofs and bands of windows echo the flat prairie.
- Open plans: Living spaces flow into one another around a central hearth.
- Honest materials: Wood, brick and stone shown as they are.
- Indoors and outdoors: Terraces, planters and window bands connect rooms to nature.
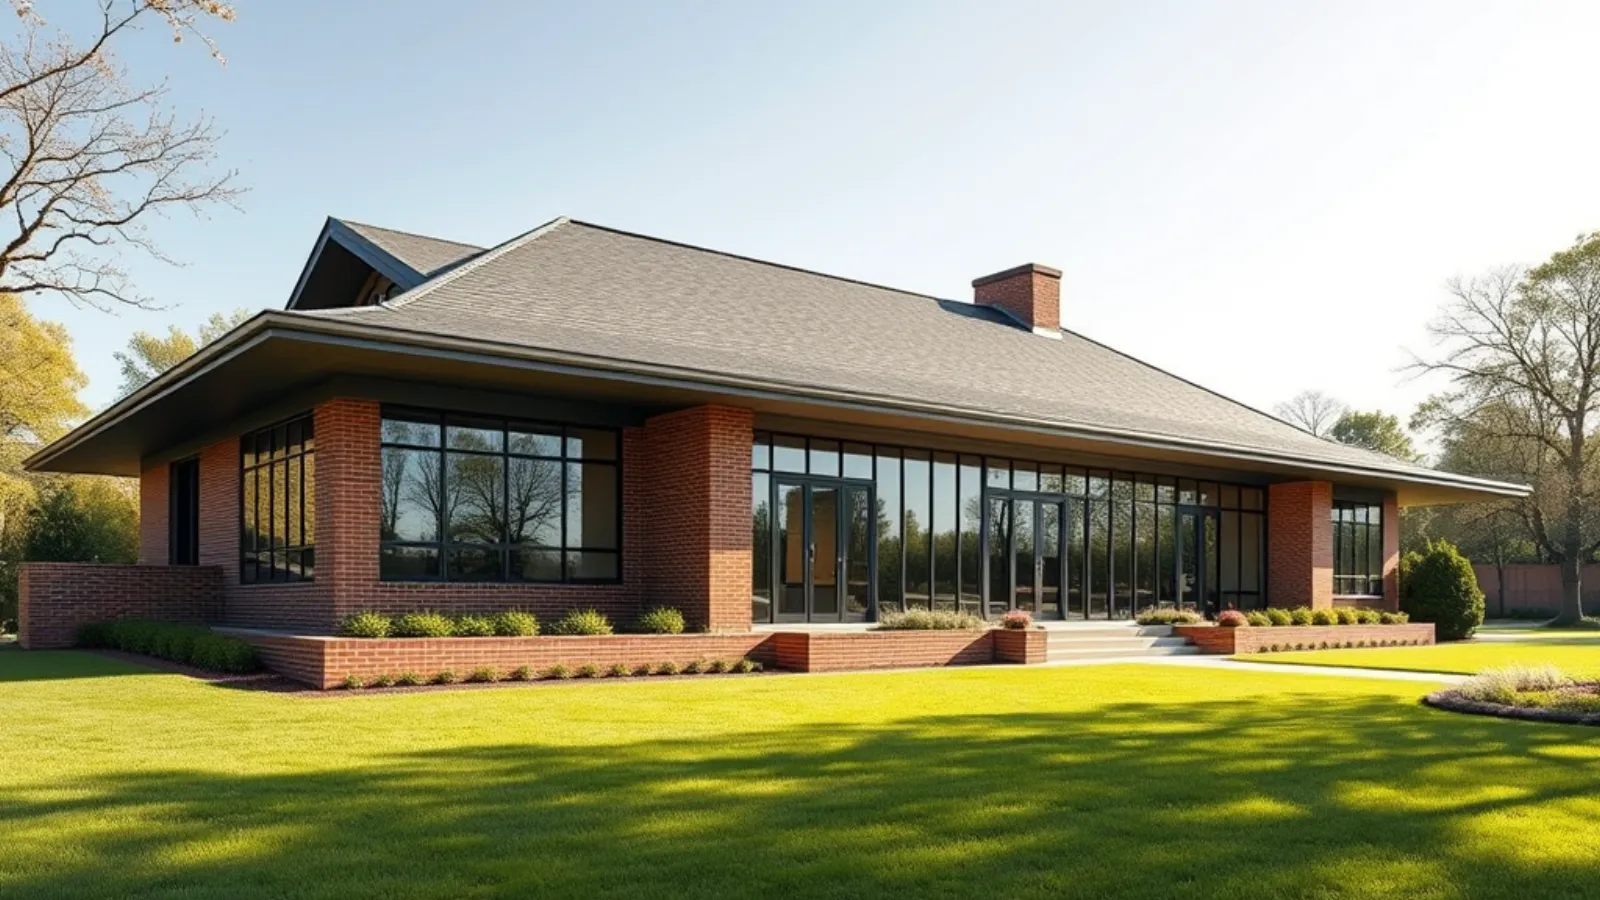
Signature Features
Low hipped roofs
Gently sloped roofs with wide eaves.
Deep overhangs
Cantilevered eaves that shade windows and walls.
Ribbon windows
Continuous bands of windows, often with art glass.
Central fireplace
A massive hearth at the heart of the plan.
Built-ins
Built-in cabinets, benches and shelving.
Long, thin brick
Roman brick with emphasized horizontal joints.
Terraces and planters
Outdoor rooms that extend the floor plan.
Cultural Significance
Wright is widely considered one of the most influential American architects. In 2019, eight of his buildings were inscribed together on the UNESCO World Heritage List. Prairie-style homes also appear in Texas, including on Dallas's Swiss Avenue.
Practical Real Estate Considerations
- Overhangs: Deep eaves are valuable in Texas sun, shading walls and windows.
- Siting: Look at how the home sits on the lot, its views, and its sun exposure.
- Open plan: Flowing living spaces suit modern life.
- Original details: Art glass, built-ins and original brick add character and value.
- Maintenance: Flat or low roofs and cantilevers should be inspected carefully.
Modern Adaptations"Modern Prairie" homes keep the low roofs, deep overhangs and horizontal lines, with larger glass and contemporary finishes.
Craftsman & Bungalow
Honest Craft, Front Porch Living
Origin
The Craftsman style grew out of the Arts and Crafts movement, which rejected mass-produced ornament in favor of handcraft and simple, sturdy design. Gustav Stickley's magazine The Craftsman (1901–1916) spread plans and ideas nationwide, and pattern books and mail-order kit homes put the bungalow within reach of middle-class families across the country, including in Texas.
Key Concepts
- Handcraft: Visible joinery and quality woodwork.
- Simplicity: Modest size and practical layouts.
- Natural materials: Wood, stone, brick and stucco.
- The porch: A deep front porch as an outdoor living room.
- Connection to nature: Earthy colors and garden settings.
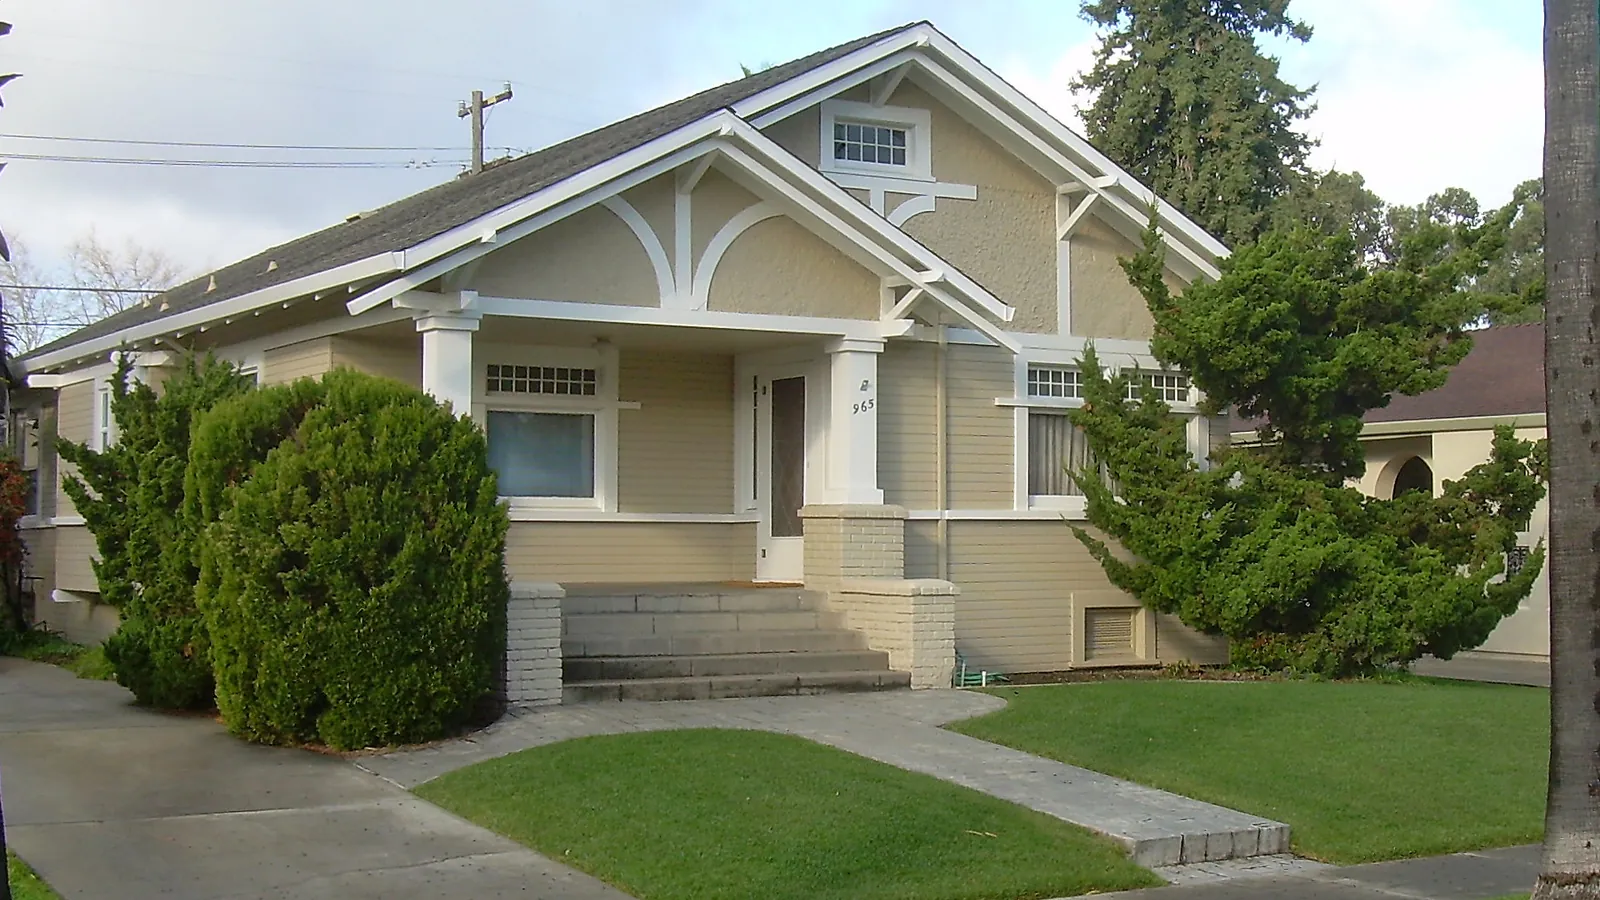
Signature Features
Low-pitched gabled roof
With wide, open eaves.
Exposed rafter tails
Visible roof rafters under the eaves.
Tapered columns
Square columns, often on stone or brick piers.
Deep front porch
Spanning part or all of the facade.
Built-ins
Bookcases, window seats and buffets.
Multi-pane upper windows
Often three-over-one or four-over-one.
Cultural Significance
The bungalow was one of the most popular house types in early-20th-century America. Craftsman bungalows remain common in historic neighborhoods across Texas, including Austin's Hyde Park and Houston Heights.
Practical Real Estate Considerations
- Foundations: Many older bungalows sit on pier-and-beam foundations; check leveling and crawlspace condition.
- Systems: Ask about updates to electrical, plumbing and HVAC.
- Historic rules: Bungalows in local historic districts may face exterior review.
- Original woodwork: Unpainted trim and built-ins are valued features.
- Size: Smaller footprints; many have rear additions.
Modern AdaptationsNew "Craftsman-style" homes keep the porch, columns and rafter tails with larger, open interiors.
Shaker Design
Beauty Rests on Utility
Origin
The Shakers, formally the United Society of Believers in Christ's Second Appearing, were a Christian community that came to America from England in 1774 and built villages from New England to Kentucky. Their buildings and furniture expressed their beliefs in simplicity, order, honesty and careful work.
Key Concepts
- Simplicity: No unnecessary ornament.
- Utility: Every object has a purpose; a Shaker saying holds that "beauty rests on utility."
- Order: A place for everything.
- Craftsmanship: Precise, durable construction.
- Light and cleanliness: Bright rooms that are easy to keep clean.
Signature Features
Peg rails
Wall-mounted rails for hanging chairs, tools and clothing.
Built-in drawers and cupboards
Floor-to-ceiling storage.
Ladder-back chairs
Light, strong and hung on peg rails when not in use.
Oval boxes
Bentwood storage boxes with "swallowtail" joints.
Large windows
Generous daylight and light-colored walls.
Plain woodwork
Simple trim, often painted in muted colors.
Cultural Significance
Restored Shaker villages, such as Hancock Shaker Village in Massachusetts and Shaker Village of Pleasant Hill in Kentucky, are now museums. Shaker furniture is widely cited as an influence on modern minimalist design.
Practical Real Estate Considerations
- Built-in storage: Highly valued and often a selling point.
- Mudrooms: Peg rails and cubbies at entries.
- Quality millwork: Well-made cabinetry and trim.
- Simple plans: Easy to furnish and maintain.
Modern AdaptationsThe modern farmhouse style borrows Shaker peg rails, simple cabinetry and plain finishes.
Mid-Century Modern
Glass, Light and Easy Living
Origin
After World War II, American architects and builders embraced modern design for a new generation of homeowners. Mid-century modern homes featured open plans, walls of glass, flat or low-sloped roofs and a close link to the outdoors. In California, developer Joseph Eichler built thousands of modern tract homes. In Texas, Austin designer-builder A. D. Stenger is sometimes called the "Eichler of Austin," and Houston's Glenbrook Valley became the first post-World War II neighborhood in Texas designated a historic district.
Key Concepts
- Open plans: Fewer walls and flowing living spaces.
- Walls of glass: Large windows and sliding doors to the yard.
- Post-and-beam structure: Exposed beams allow open spans.
- Indoor–outdoor flow: Patios and atriums as part of the home.
- Honest modern materials: Wood, stone, glass and steel.
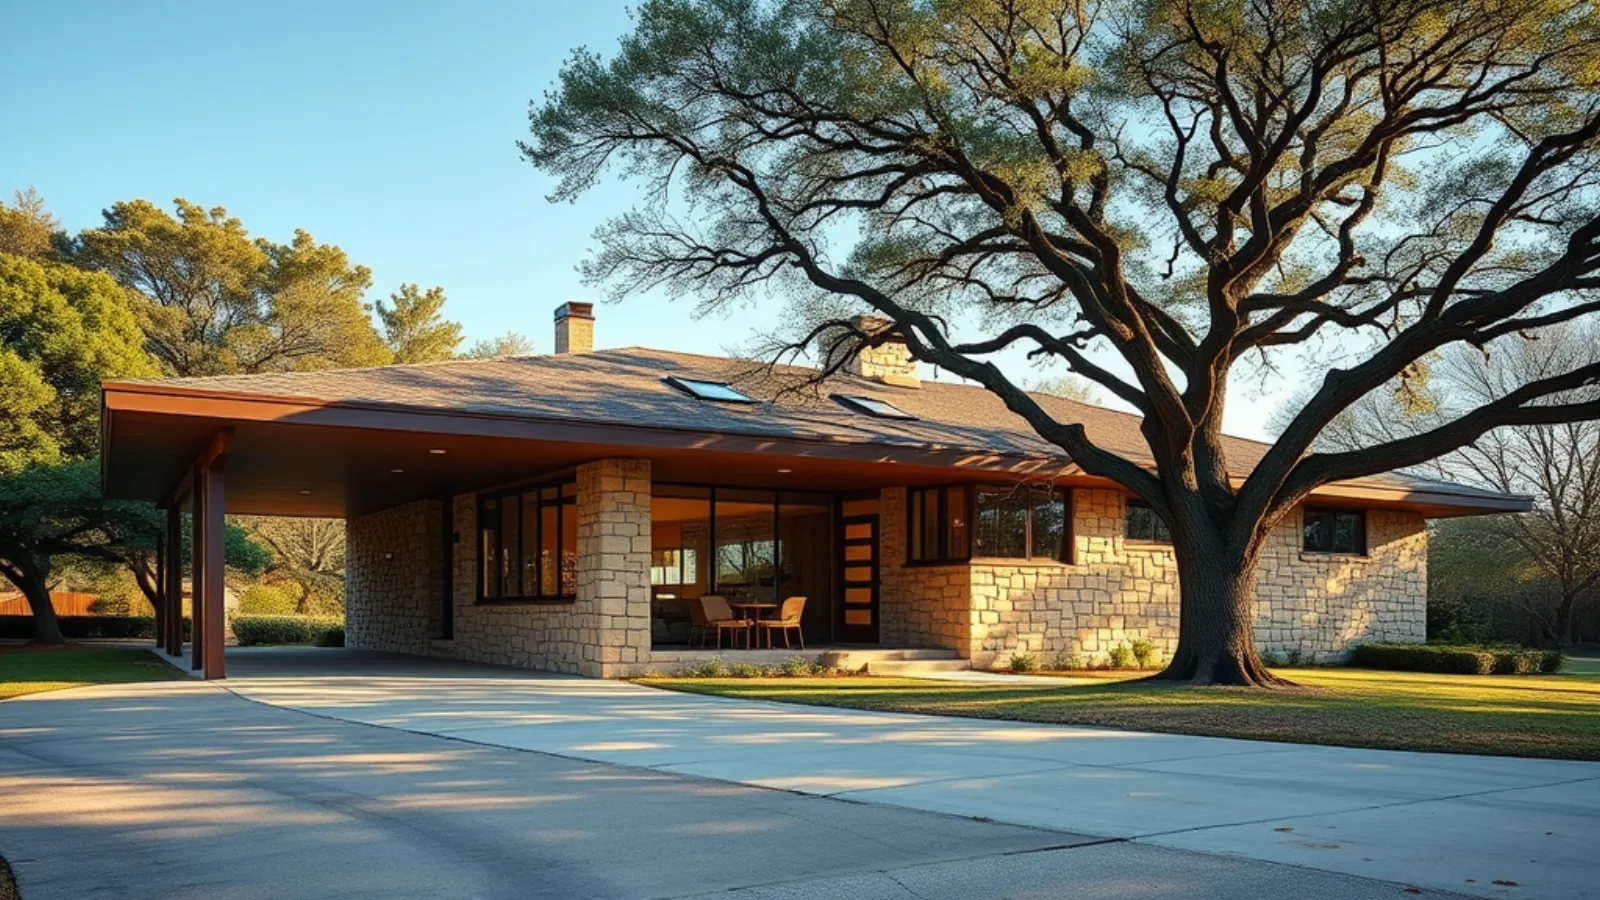
Signature Features
Low-sloped or flat roofs
Often with deep eaves.
Clerestory windows
High windows that bring in light while preserving privacy.
Stone or brick feature walls
Often around a fireplace.
Carports and breezeways
Integrated into the design.
Exposed beams and wood ceilings
Atriums and patios
Outdoor spaces visible from inside.
Cultural Significance
Mid-century modern homes saw a major revival of interest from the 2000s onward. In Texas, notable concentrations include Stenger's homes in Austin's Barton Hills and Rollingwood and the Ranch and Mid-Century Modern homes of Glenbrook Valley in Houston.
Practical Real Estate Considerations
- Roofs: Flat and low-sloped roofs need careful inspection and drainage.
- Glass: Original single-pane glass affects energy use; ask about window upgrades.
- Originality: Intact original features often increase value to modern-design enthusiasts.
- Historic districts: Some mid-century neighborhoods have design review.
- Lot and trees: Many were sited among mature trees (see Austin's tree rules on the Texas page).
Modern AdaptationsNew "mid-century inspired" homes and careful renovations keep the clean lines and glass while adding modern insulation and systems.
Dogtrot & Southern Vernacular
Built to Catch the Breeze
Origin
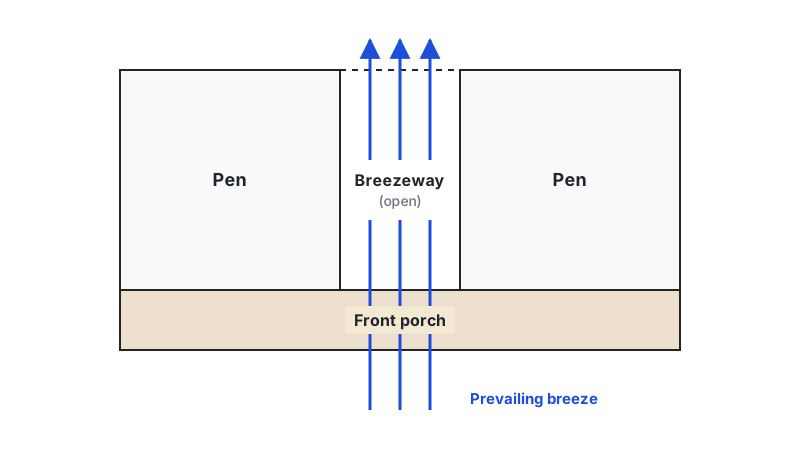
The dogtrot house spread across the American South in the 1800s, from Appalachia to East Texas. It has two rooms, or "pens," under one roof, separated by an open, roofed breezeway. Tradition says it was named for the dogs that trotted through the cool passage. Built long before air conditioning, it was designed to keep people comfortable in heat and humidity.
Key Concepts
- Breeze: The open central passage funnels air through the house.
- Shade: Deep porches and wide roofs protect walls and windows.
- Raised floors: Pier foundations let air flow beneath the house.
- Cross-ventilation: Windows and doors are aligned to move air through rooms.
- Local materials: Logs, sawn lumber and wood shingles or metal roofing.
Signature Features
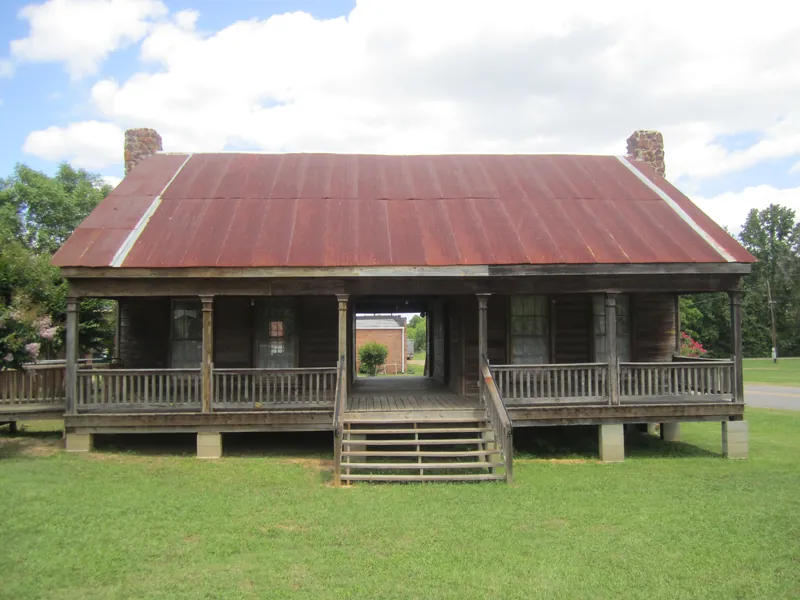
Deep porches
Along the front and sometimes the back.
Pier foundations
Raised off the ground.
Tall windows and doors
Aligned for cross-breezes.
Metal roofs
Durable and reflective.
Ceiling fans
A modern companion to traditional airflow.
Cultural Significance
The dogtrot is a classic example of vernacular architecture: buildings shaped by local climate, materials and know-how rather than by architects. Historic examples survive throughout Texas and the South.
Practical Real Estate Considerations
- Airflow: Look for cross-ventilation, operable windows and covered outdoor space.
- Porches: Deep porches extend living space for much of the Texas year.
- Foundations: Raised pier foundations need periodic leveling and termite inspection.
- Orientation: Homes oriented to prevailing summer breezes stay more comfortable.
Modern AdaptationsThe modern dogtrot encloses the breezeway in glass to connect two wings, often separating living areas from bedrooms. It's popular in Texas and across the Southeast.
Pueblo & Adobe
Built from the Earth
Origin
Ancestral Puebloan peoples and today's Pueblo nations of New Mexico and Arizona have built with earth for more than a thousand years. Taos Pueblo, a UNESCO World Heritage Site, is considered one of the oldest continuously inhabited communities in the United States. Spanish colonial builders adopted sun-dried adobe brick, and the Pueblo Revival style of the early 1900s brought these forms to Santa Fe and across the Southwest.
Key Concepts
- Thermal mass: Thick earthen walls absorb heat by day and release it at night.
- Earth materials: Adobe brick, earthen plaster and local timber.
- Flat roofs: Supported by wooden beams, with parapets.
- Courtyards and portals: Shaded outdoor spaces.
- Climate fit: Small openings on hot sides, larger ones facing courtyards.
Signature Features
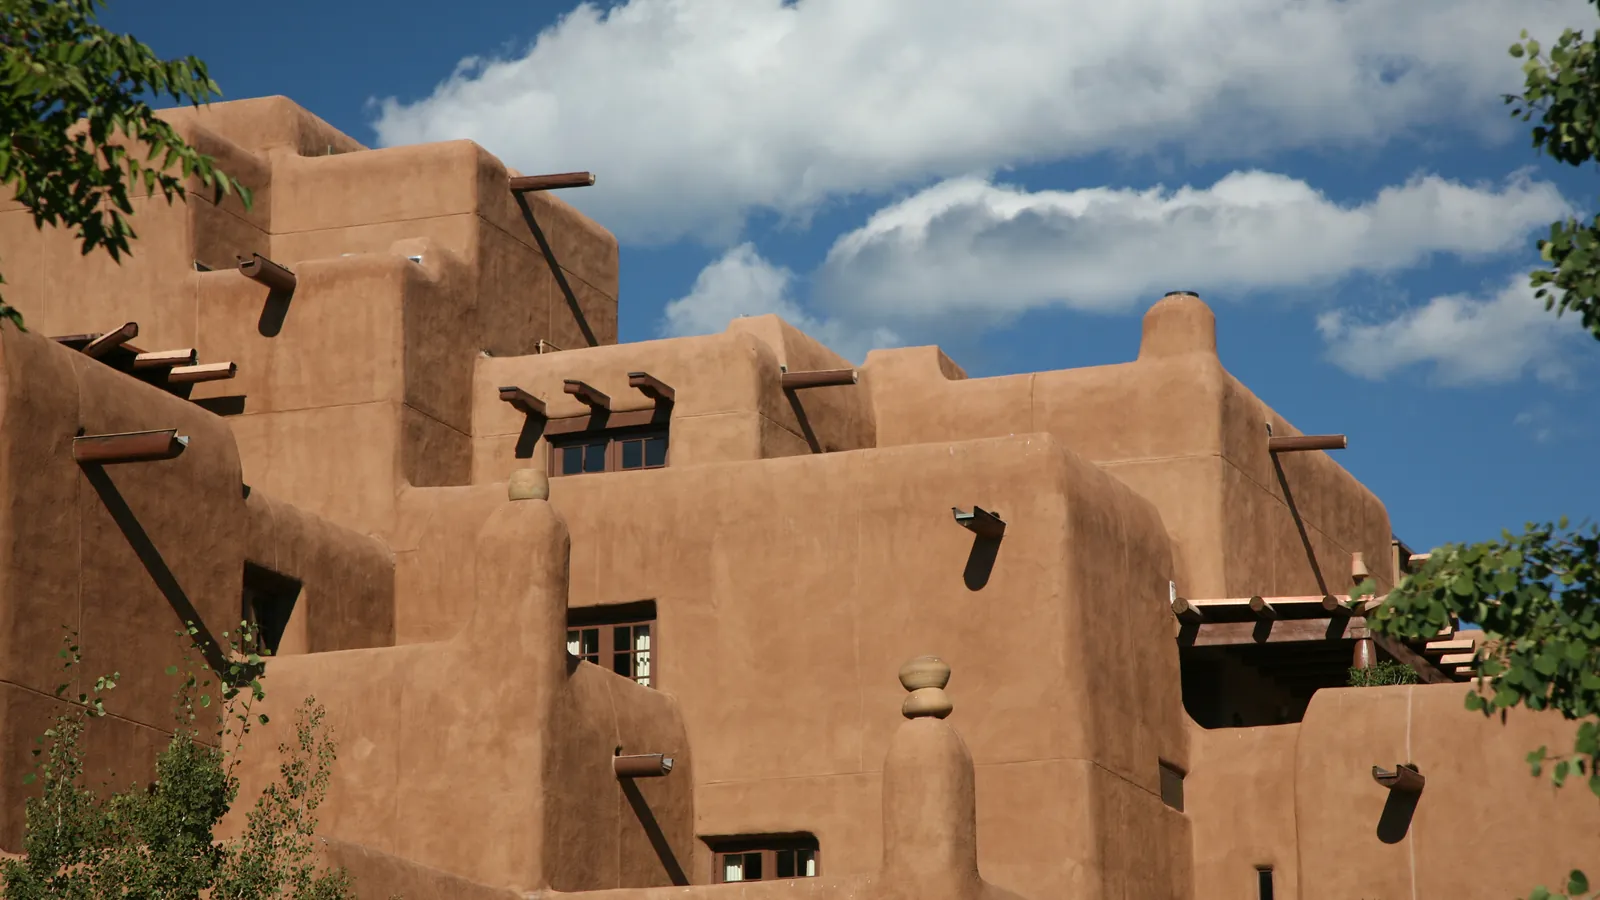
Rounded adobe walls
Soft edges and thick, hand-plastered walls.
Vigas
Round wooden roof beams that often extend through the walls.
Latillas
Smaller poles laid across the vigas to form the ceiling.
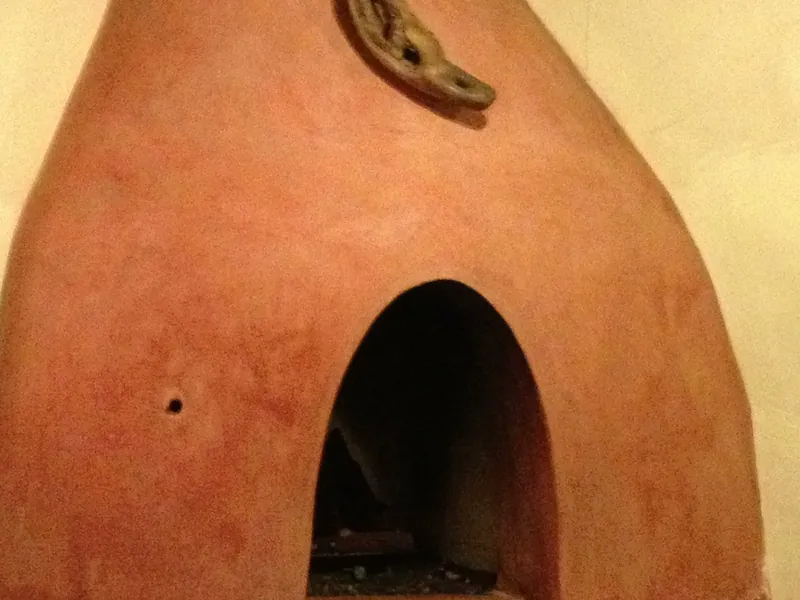
Corner fireplaces
Rounded, beehive-shaped fireplaces built into a corner.
Photo: yourlascruces, CC BY-SA 3.0
Canales
Roof drain spouts that carry water off flat roofs.
Portales
Covered porches supported by wooden posts.
Cultural Significance
Pueblo communities are living cultures with deep ties to their land. Pueblo Revival architecture became the signature look of Santa Fe, where it is still encouraged by local design standards.
Practical Real Estate Considerations
- Construction type: Distinguish true adobe from stucco over a wood or block frame.
- Flat roofs: Inspect parapets, canales and drainage.
- Plaster: Earthen and lime plasters need periodic maintenance.
- Climate: Thermal mass works best where days are hot and nights are cool.
Modern AdaptationsBuilders today use rammed earth and compressed earth block to achieve the same thermal mass with modern engineering.
At a Glance
| Tradition | Era / Region | Core Idea | Look For |
|---|---|---|---|
| Prairie & Organic | Midwest, early 1900s | Home grows from its site | Low roofs, deep overhangs, ribbon windows |
| Craftsman & Bungalow | Nationwide, c. 1905–1930 | Honest handcraft | Front porch, tapered columns, built-ins |
| Shaker | Northeast & KY, 1700s–1800s | Beauty rests on utility | Peg rails, built-in storage, plain woodwork |
| Mid-Century Modern | Nationwide, c. 1945–1970 | Glass, light, easy living | Open plan, clerestories, low roofs |
| Dogtrot | South, 1800s | Built for the breeze | Breezeway, deep porches, raised floors |
| Pueblo & Adobe | Southwest | Built from the earth | Thick walls, vigas, flat roofs |
Continue exploring
Looking for a home with specific design features?
Tell us what matters to you, whether it's orientation, natural light, lot shape or materials, and we'll help you find properties that fit.
Talk to an Agent