
321 Angus Drive
Summary
This valuation is for 321 Angus Drive in Ranch At Brushy Creek, Cedar Park, TX. It is listed at $1,195,000 and has been on the market for 74 days. We compared it with the five recent sales of homes most like it. We think it is worth between $978,325 and $1,230,520, which is from 3.0% above to 18.1% below its asking price.
Where it is

The property
Elementary school from the official attendance-zone map; the MLS listing says Patsy Sommer.
* WCAD 2026 value $957,600 × tax rate 1.868520% = $17,893 a year, with no exemptions.
Property values
ALEX Model
How the two models differ
| #1 | 204 Broken Arrow Dr | 20.0% | $930,793 | |
| #2 | 305 Stiles Cv | 20.0% | $970,218 | |
| #3 | 401 Bluff View Rd | 20.0% | $1,044,350 | |
| #4 | 401 Bluff Point Bnd | 20.0% | $928,500 | |
| #5 | 301 Raging River Rd | 20.0% | $1,161,389 |
| #1 | 204 Broken Arrow Dr | 27.9% | $978,325 | |
| #2 | 305 Stiles Cv | 26.7% | $1,079,046 | |
| #3 | 401 Bluff View Rd | 17.4% | $1,045,142 | |
| #4 | 401 Bluff Point Bnd | 14.2% | $1,077,796 | |
| #5 | 301 Raging River Rd | 13.9% | $1,230,520 |
How the ALEX Model chooses comparable sales
This is a comparable-sales opinion of value. It is not a certified appraisal and not a mortgage or lending document. Sale prices are net of seller-paid closing costs and buyer-requested repairs, adjusted to today with ALEX’s repeat-sales index for Williamson County. Sale and listing data: ABOR MLS via secure APIs. Tax values: the county appraisal district where available. ALEX Companies · Licensed by the Texas Real Estate Commission · Broker: Alexander Tiffany Southwest, LLC, #565194-BB · Diane Hart Alexander, Designated Broker, #574877-B.
Detailed comparable sale valuations
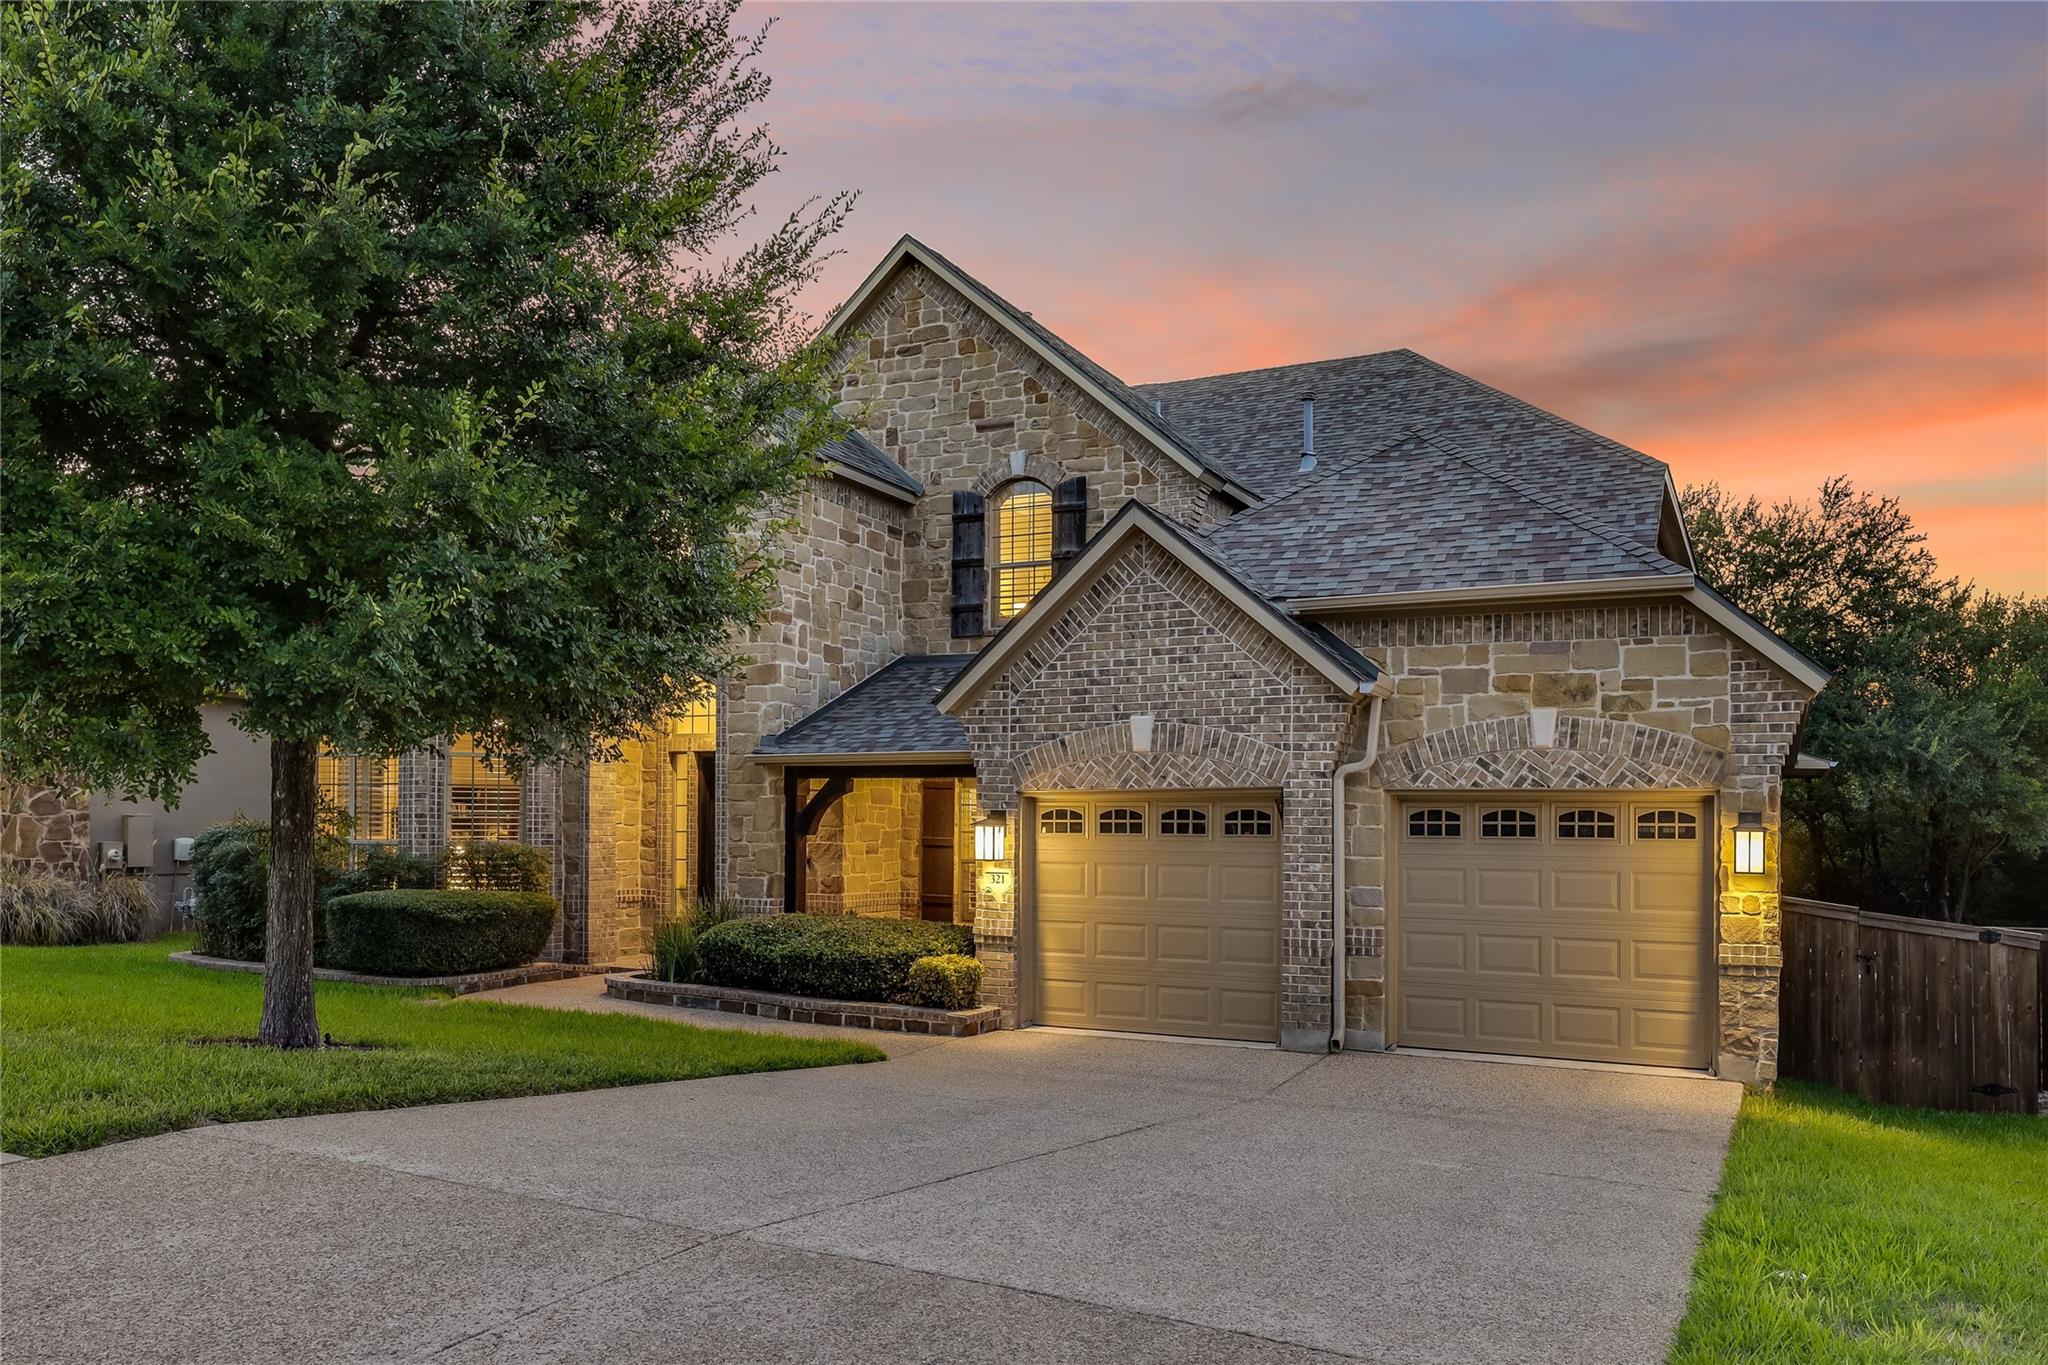 321 AngusThis homeMLS # 5877261 | 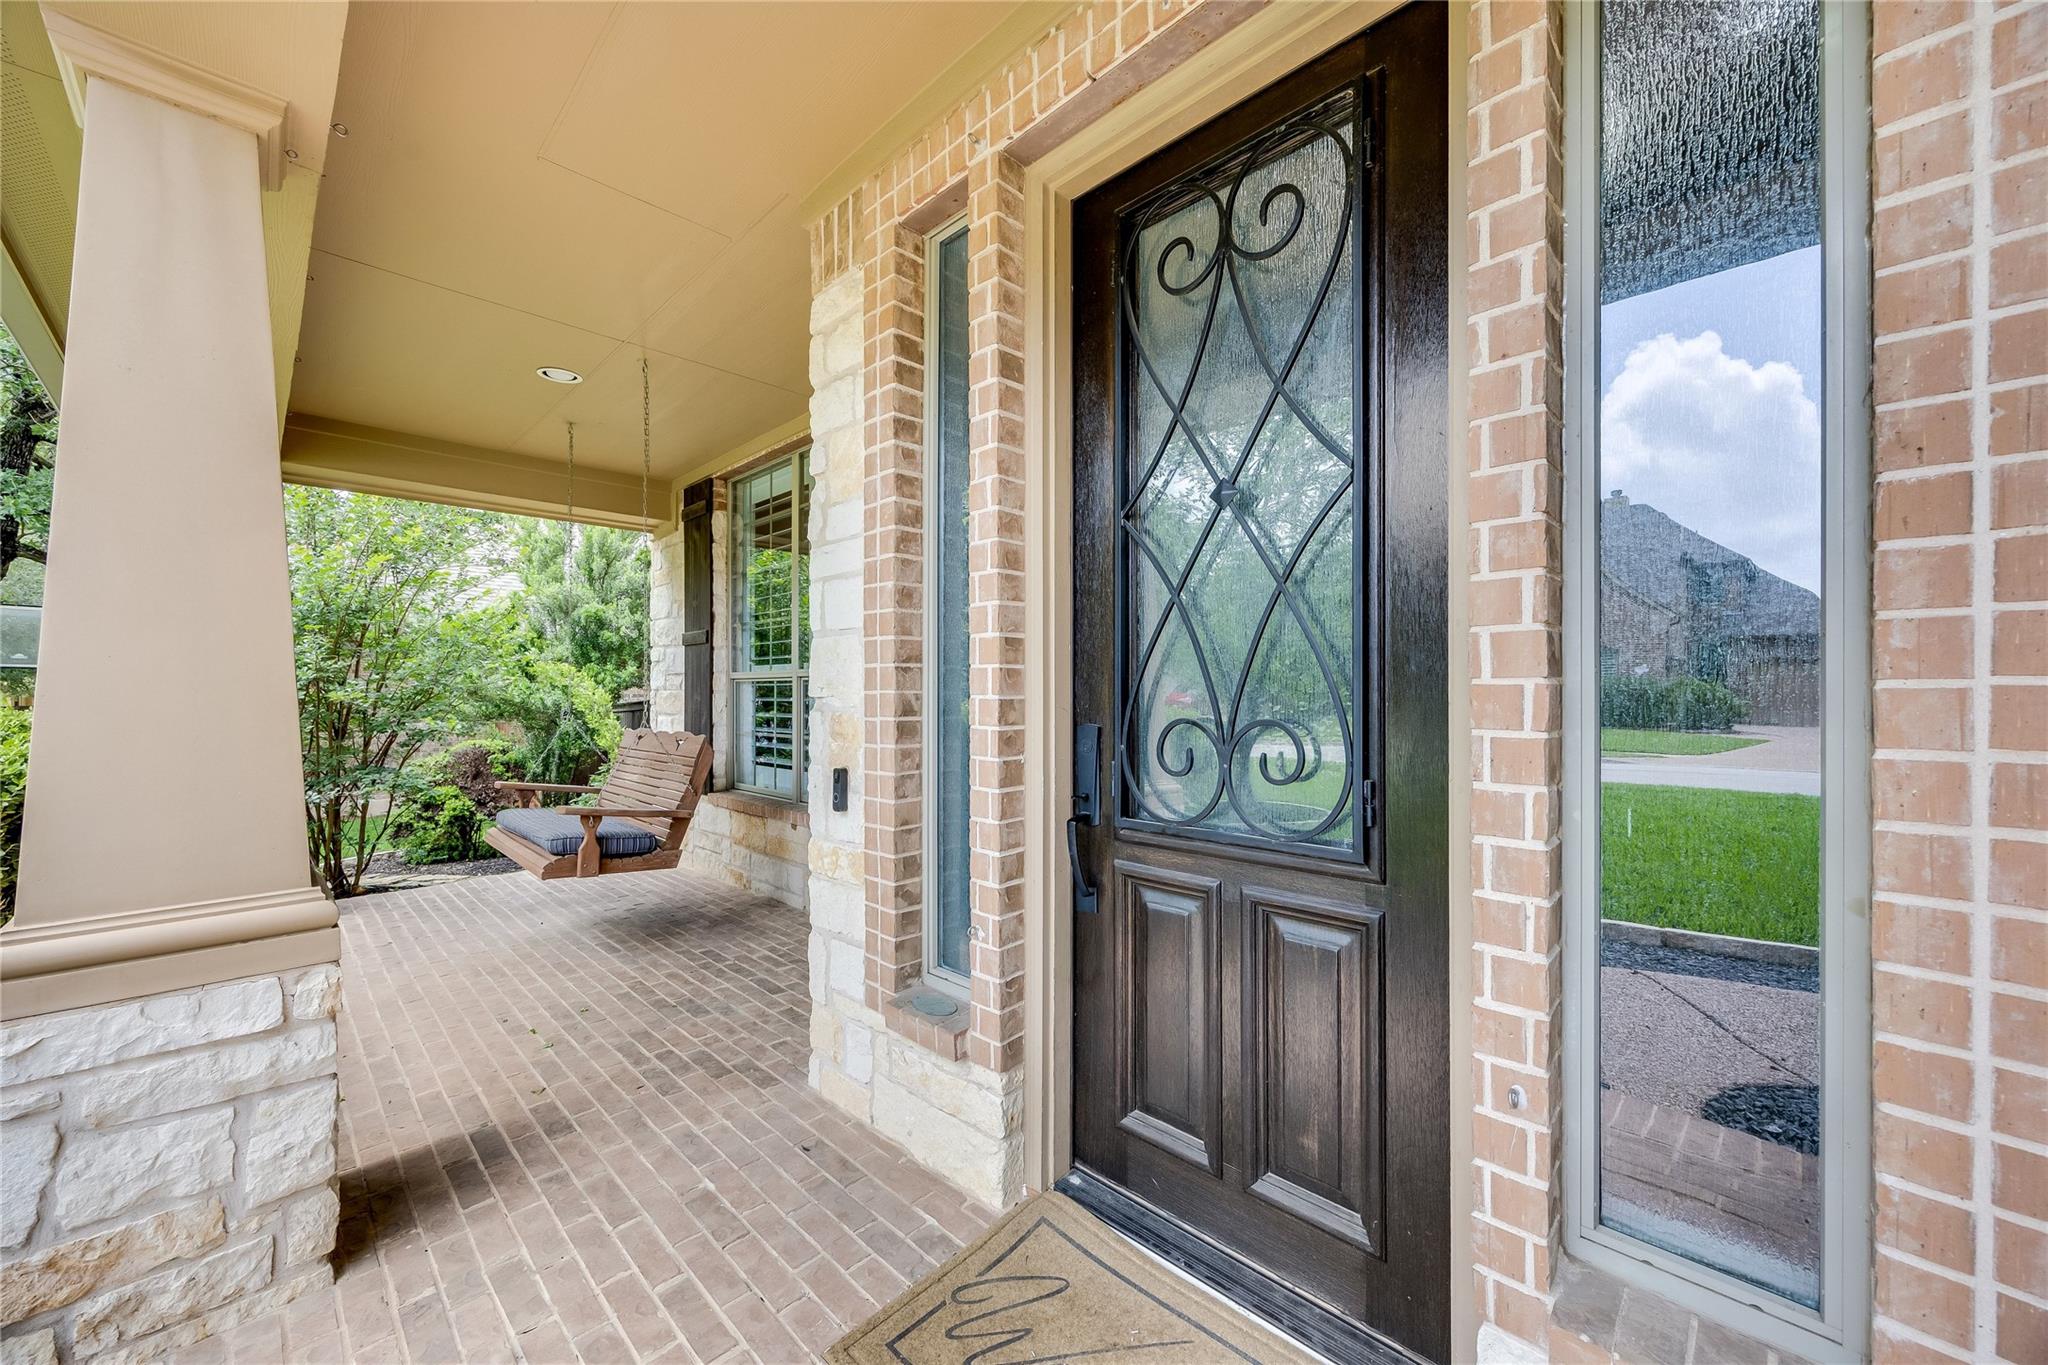 204 Broken ArrowSale 1MLS # 7120704 | 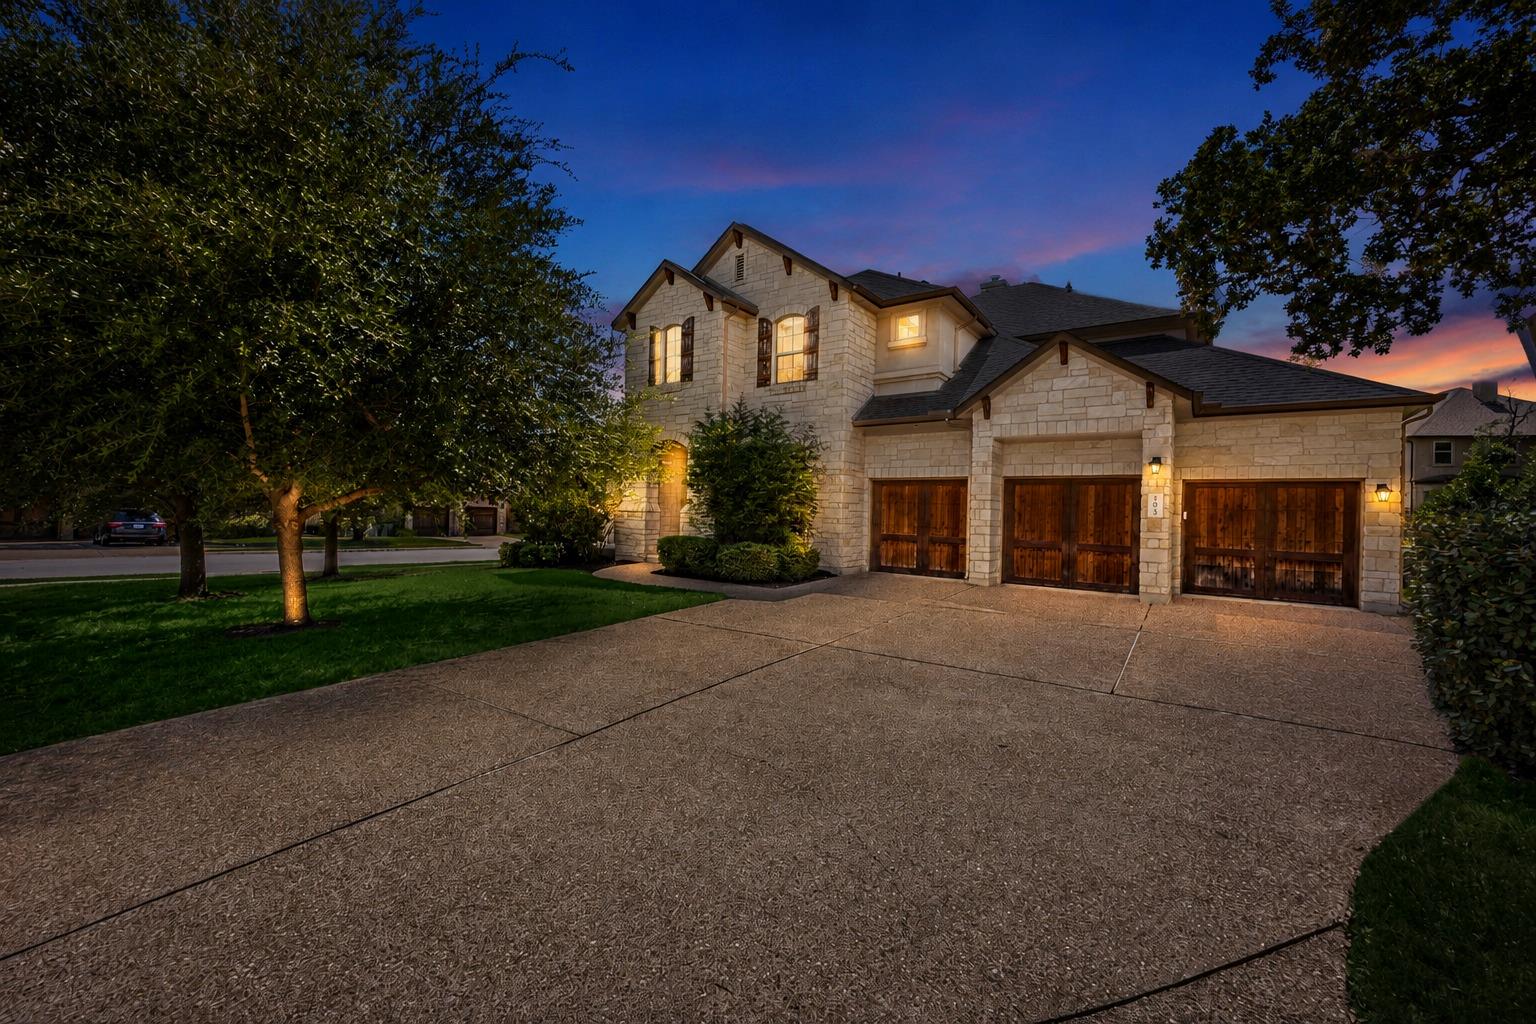 305 StilesSale 2MLS # 7236573 | 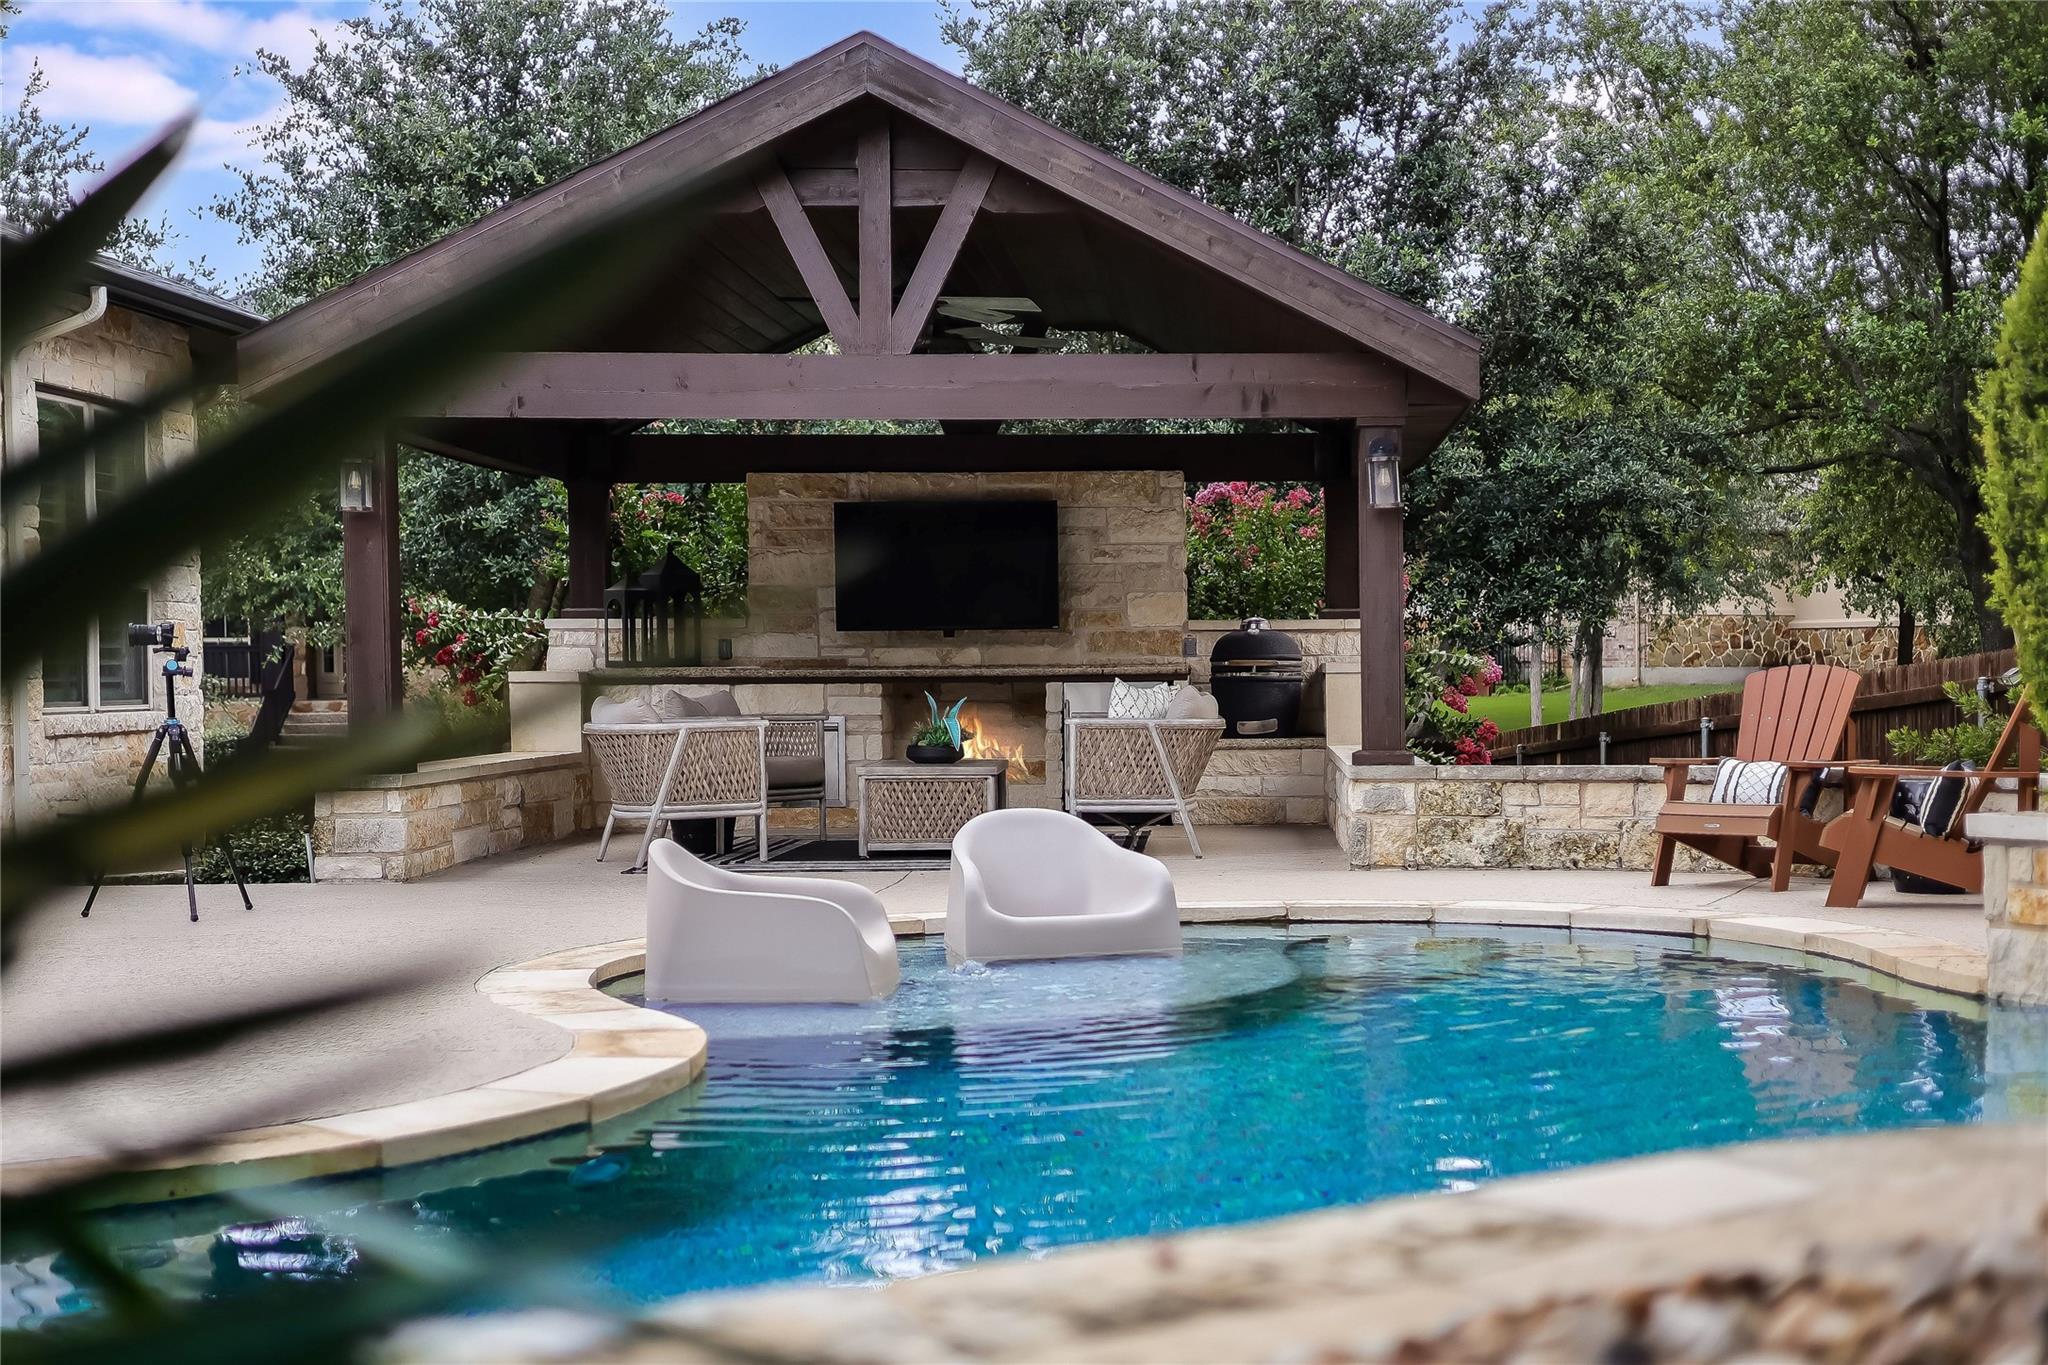 401 Bluff ViewSale 3MLS # 4065194 | 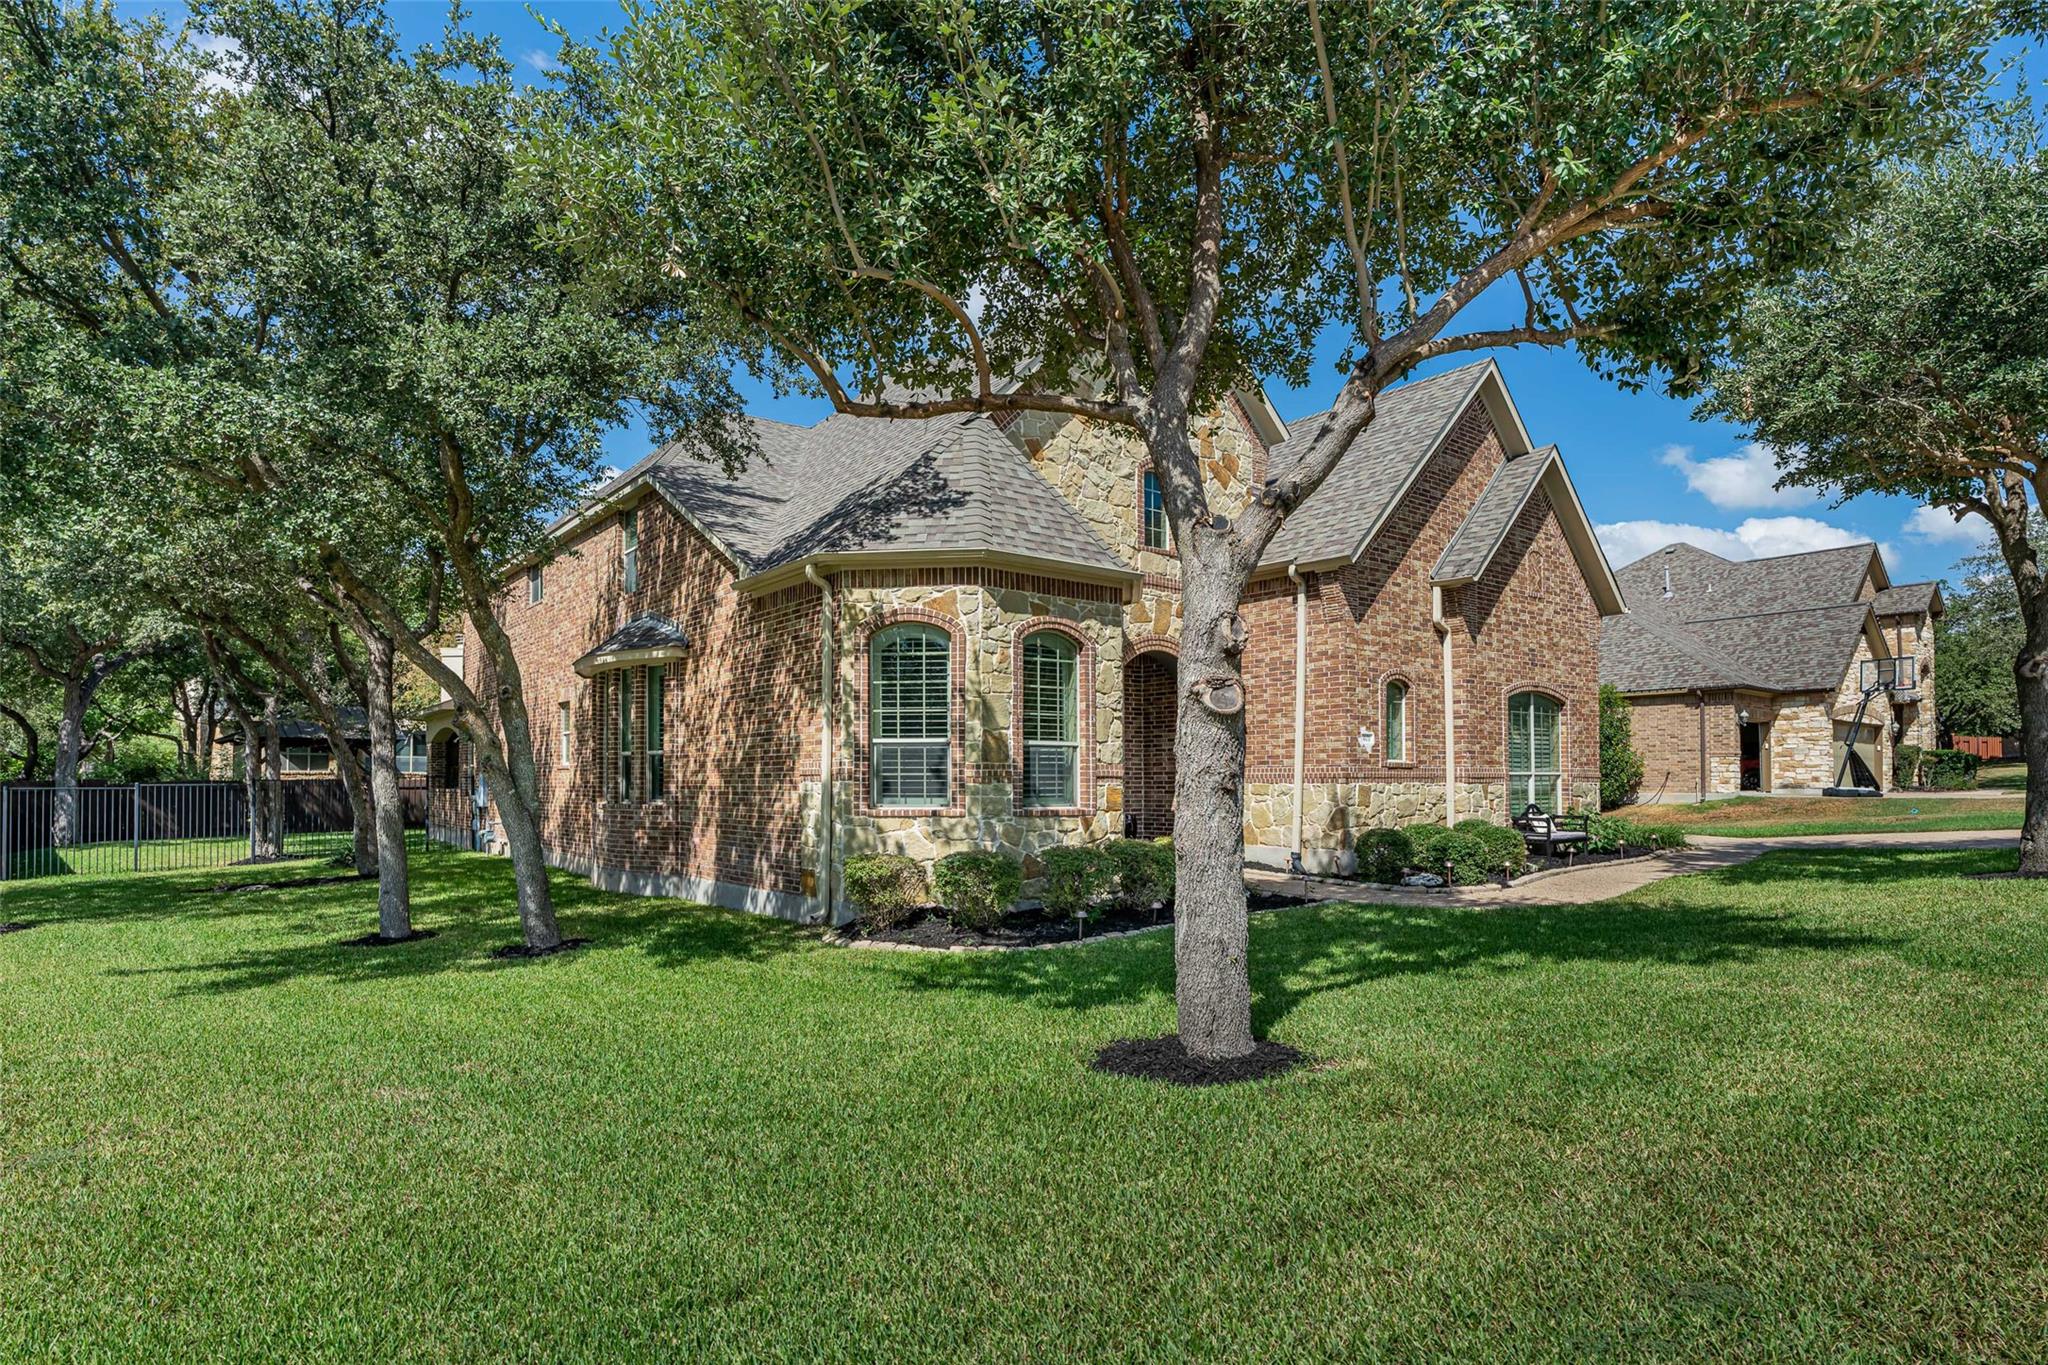 401 Bluff PointSale 4MLS # 6578099 | 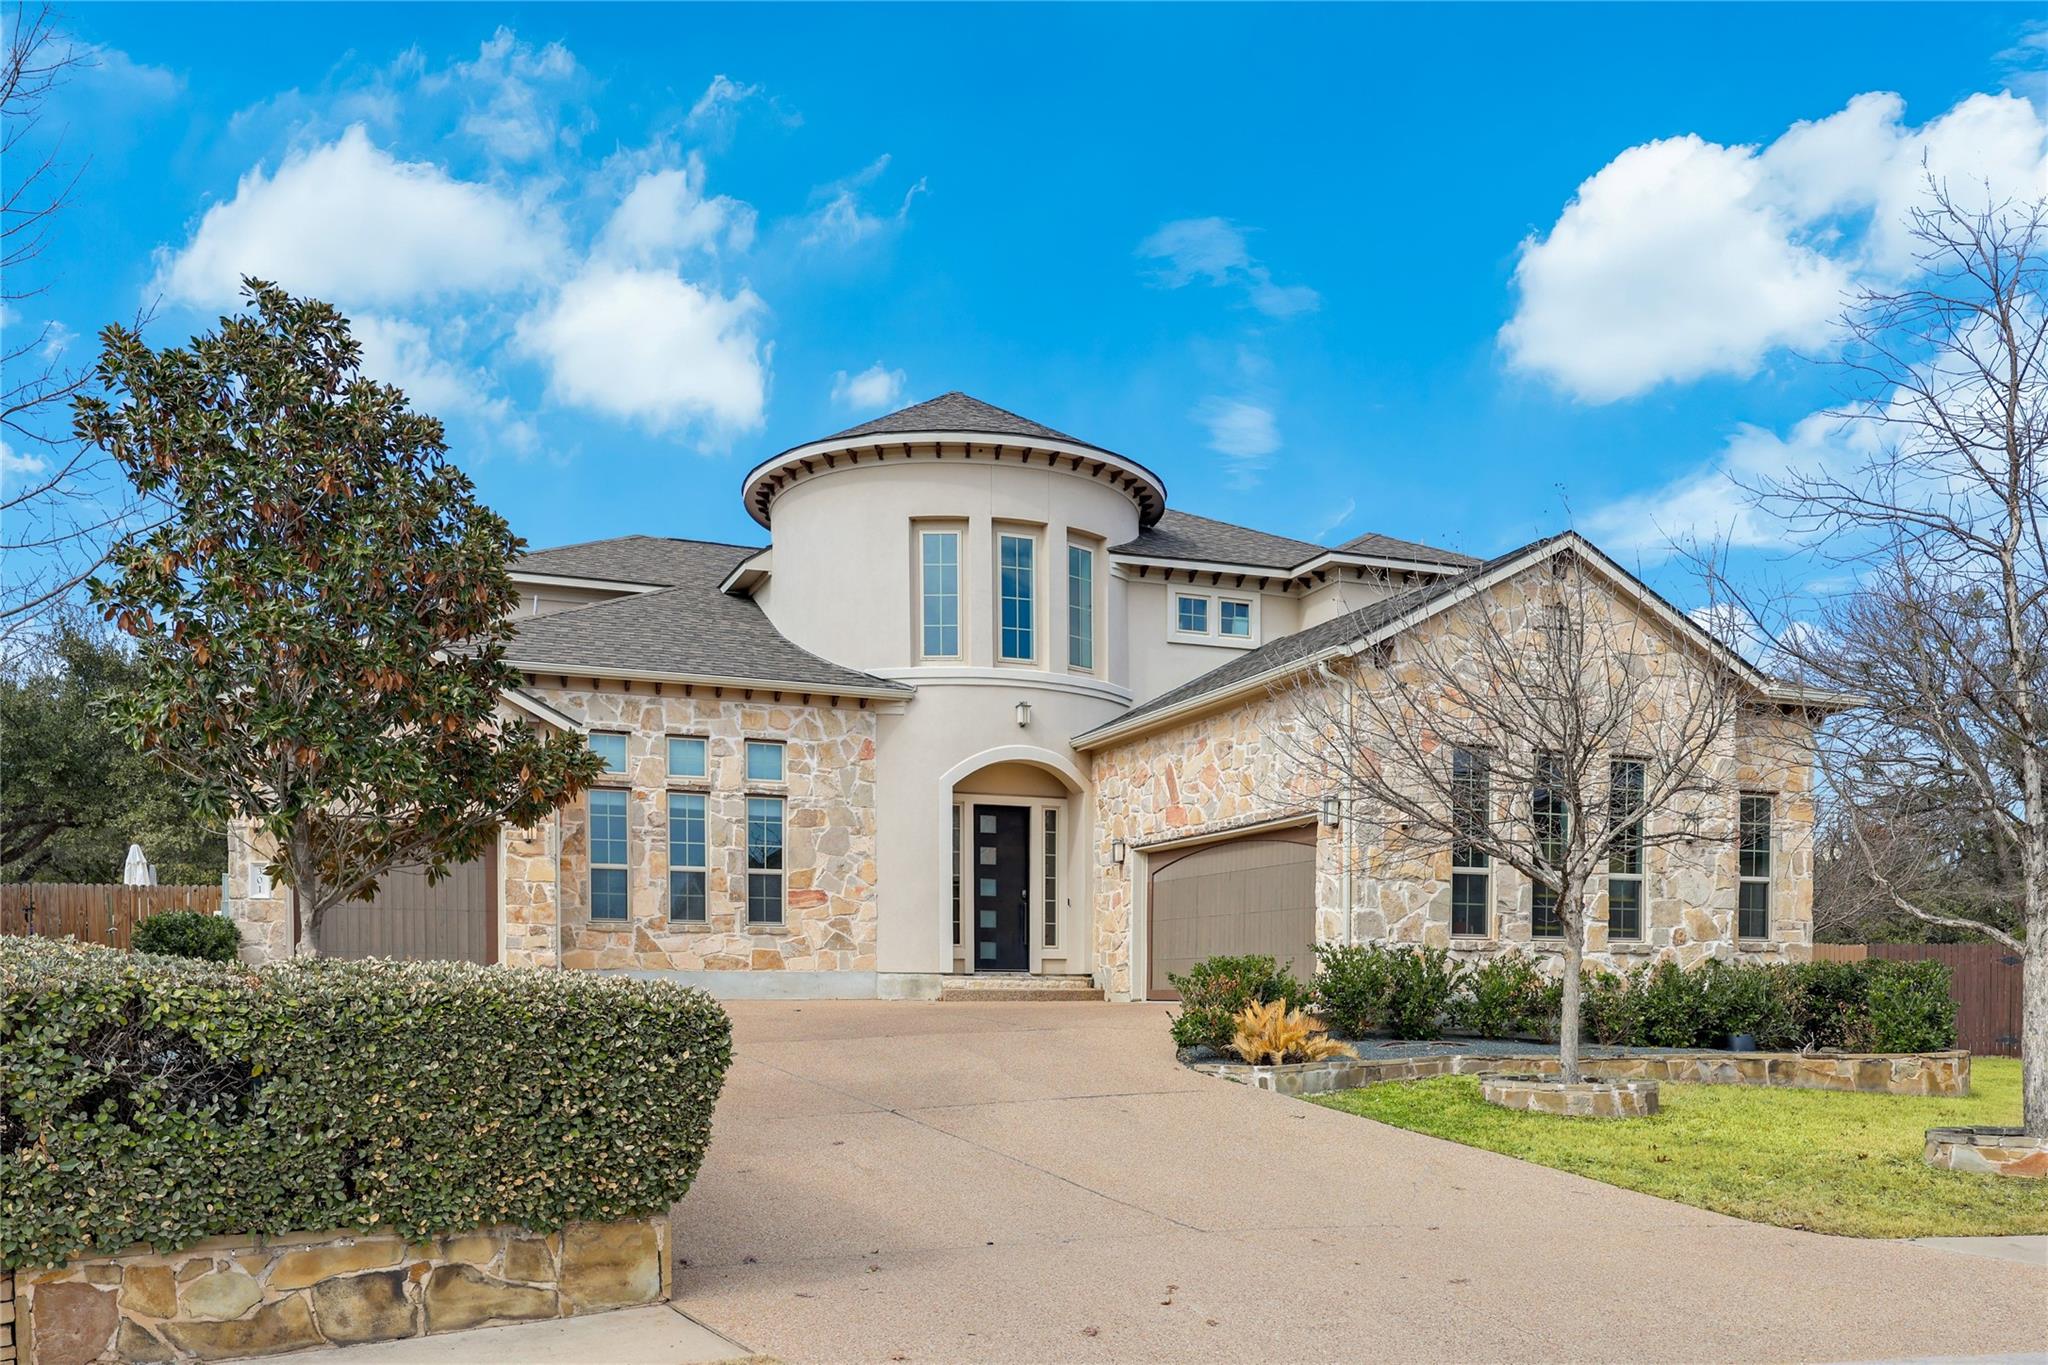 301 Raging RiverSale 5MLS # 6641911 | |
|---|---|---|---|---|---|---|
| Summary | ||||||
| Weight | — | 27.9% | 26.7% | 17.4% | 14.2% | 13.9% |
| Proximity match | — | 100% | 98% | 100% | 100% | 98% |
| Similarity match | — | 85% | 78% | 23% | 39% | 28% |
| Recency match | — | 94% | 97% | 99% | 65% | 77% |
| 2 · Closed price | — | $1,015,000 | $999,999 | $1,075,000 | $1,135,000 | $1,425,000 |
| SF | 3,714 SF | 4,050 SF | 3,828 SF | 3,823 SF | 4,540 SF | 4,557 SF |
| $/SF | — | $251 | $261 | $281 | $250 | $313 |
| Standard Arithmetic Model | — | $930,793 | $970,218 | $1,044,350 | $928,500 | $1,161,389 |
| 3 · Buyer closing costs paid by seller | — | −$2,000 | — | −$6,000 | −$3,000 | — |
| 4 · Buyer required repairs paid by seller | — | — | −$3,000 | — | — | — |
| 5 · Time adjustment | — | −$32,355 | −$7,661 | — | −$11,085 | −$31,475 |
| 6 · ALEX Model & Agent Changes | — | +$38,060 | +$105,050 | −$9,644 | +$62,850 | −$39,659 |
| 7 · Additional Agent Changes | — | — | — | — | — | — |
| 8 · SF adjustment | — | −$84,515 | −$32,591 | −$30,204 | −$215,372 | −$250,452 |
| 9 · Size correction | — | +$44,135 | +$17,249 | +$15,990 | +$109,403 | +$127,106 |
| ALEX Model valuation | — | $978,325 | $1,079,046 | $1,045,142 | $1,077,796 | $1,230,520 |
| 1 · Comparable sale selection | ||||||
| Distance | — | 0.12 mi NW | 0.62 mi SE | 0.20 mi NNW | 0.18 mi N | 0.56 mi SE |
| Subdivision | Ranch | Ranch | Ranch | Ranch | Ranch | Ranch |
| Living area | 3,714 SF | 4,050 SF | 3,828 SF | 3,823 SF | 4,540 SF | 4,557 SF |
| Bedrooms | 4 | 4 | 4 | 5 | 5 | 4 |
| Bathrooms | 3.1 | 3.1 | 4 | 4 | 4.1 | 4.1 |
| Year built | 2010 | 2008 | 2014 | 2008 | 2011 | 2014 |
| Lot area | 9,108 SF | 12,153 SF | 12,053 SF | 16,740 SF | 14,279 SF | 15,006 SF |
| Garage | 3-car | 3-car | 3-car | 3-car | 4-car | 3-car |
| Levels | Two | Two | Two | Two | Two | Two |
| 2 · Closed price | ||||||
| Listing date | 08/06/26 | 04/24/26 | 07/07/26 | 06/19/26 | 10/09/25 | 02/12/26 |
| Close date | Withdrawn | 06/25/26 | 08/21/26 | 10/02/26 | 12/17/25 | 03/04/26 |
| Days on market | 74 | 25 | 3 | 81 | 21 | 4 |
| List price | $1,195,000 | $1,049,000 | $1,030,000 | $1,144,000 | $1,200,000 | $1,475,000 |
| Sale price | — | $1,015,000 | $999,999 | $1,075,000 | $1,135,000 | $1,425,000 |
| 3 · Buyer closing costs paid by seller | ||||||
| Closing costs | — | −$2,000 | — | −$6,000 | −$3,000 | — |
| Section 3 subtotal | — | −$2,000 | — | −$6,000 | −$3,000 | — |
| 4 · Buyer required repairs paid by seller | ||||||
| Repairs in contract | — | — | −$3,000 | — | — | — |
| Repairs after inspection | — | — | — | — | — | — |
| Repairs after appraisal | — | — | — | — | — | — |
| Section 4 subtotal | — | — | −$3,000 | — | — | — |
| 5 · Time adjustment | ||||||
| Months from sale to today | — | 4 months | 2 months | 0 months | 10 months | 7 months |
| Section 5 subtotal | — | −$32,355 | −$7,661 | — | −$11,085 | −$31,475 |
| 6 · ALEX Model & Agent Changes | ||||||
| Age | — | +$4,256 | −$8,865 | +$4,531 | −$4,905 | −$11,698 |
| Back yard | — | — | — | — | — | — |
| Bedroom count | — | — | — | — | — | — |
| Casita | — | — | — | — | — | — |
| Corner lot | — | — | +$7,745 | +$7,917 | +$8,571 | — |
| Cul-de-sac | — | — | — | — | — | — |
| Deck | — | — | — | — | — | — |
| Exterior condition | — | — | — | — | — | — |
| Fence | — | — | — | — | — | — |
| Fireplace | — | +$12,072 | +$12,572 | +$12,852 | — | +$16,589 |
| Flood plain | — | — | — | — | — | — |
| Foundation | — | — | — | — | — | — |
| Front yard | — | — | — | — | — | — |
| Full bath | — | — | −$28,646 | −$29,284 | −$31,702 | −$37,799 |
| Full bath 2 | — | — | — | — | — | — |
| Full bath 3 | — | — | — | — | — | — |
| Garage | — | — | — | — | −$28,396 | — |
| Guest suite | — | — | — | — | +$7,708 | +$9,191 |
| Half bath | — | — | +$12,773 | +$13,057 | — | — |
| Interior condition | — | +$26,134 | +$27,217 | $0 | +$30,122 | +$35,914 |
| Interior lighting | — | — | — | — | — | — |
| Interior quality | — | — | — | — | — | — |
| Lot size | — | −$22,111 | −$22,367 | −$49,678 | −$39,729 | −$52,604 |
| Outbuilding | — | — | — | — | — | — |
| Outdoor kitchen | — | — | — | — | — | — |
| Patio | — | — | +$6,967 | — | — | — |
| Pool | — | — | +$79,211 | — | +$87,663 | — |
| Primary bath | — | — | — | — | — | — |
| Septic | — | — | — | — | — | — |
| Solar | — | — | — | — | — | — |
| Stories | — | — | — | — | — | — |
| Study office | — | −$11,372 | −$11,843 | — | — | −$15,627 |
| Updated or remodeled | — | — | — | — | — | — |
| View | — | +$29,081 | +$30,286 | +$30,961 | +$33,518 | +$16,375 |
| Well | — | — | — | — | — | — |
| Section 6 subtotal | — | +$38,060 | +$105,050 | −$9,644 | +$62,850 | −$39,659 |
| 7 · Additional Agent Changes | ||||||
| Interior condition (from showing) | ||||||
| Section 7 subtotal | — | — | — | — | — | — |
| 8 · SF adjustment | ||||||
| Section 8 subtotal | — | −$84,515 | −$32,591 | −$30,204 | −$215,372 | −$250,452 |
| 9 · Size correction | ||||||
| Section 9 subtotal | — | +$44,135 | +$17,249 | +$15,990 | +$109,403 | +$127,106 |