The home
Every builder builds one house differently: not for a buyer, but for everyone. This was Perry's model in Lakeside, the house built to be shown. It is made of brick and quartz and light.
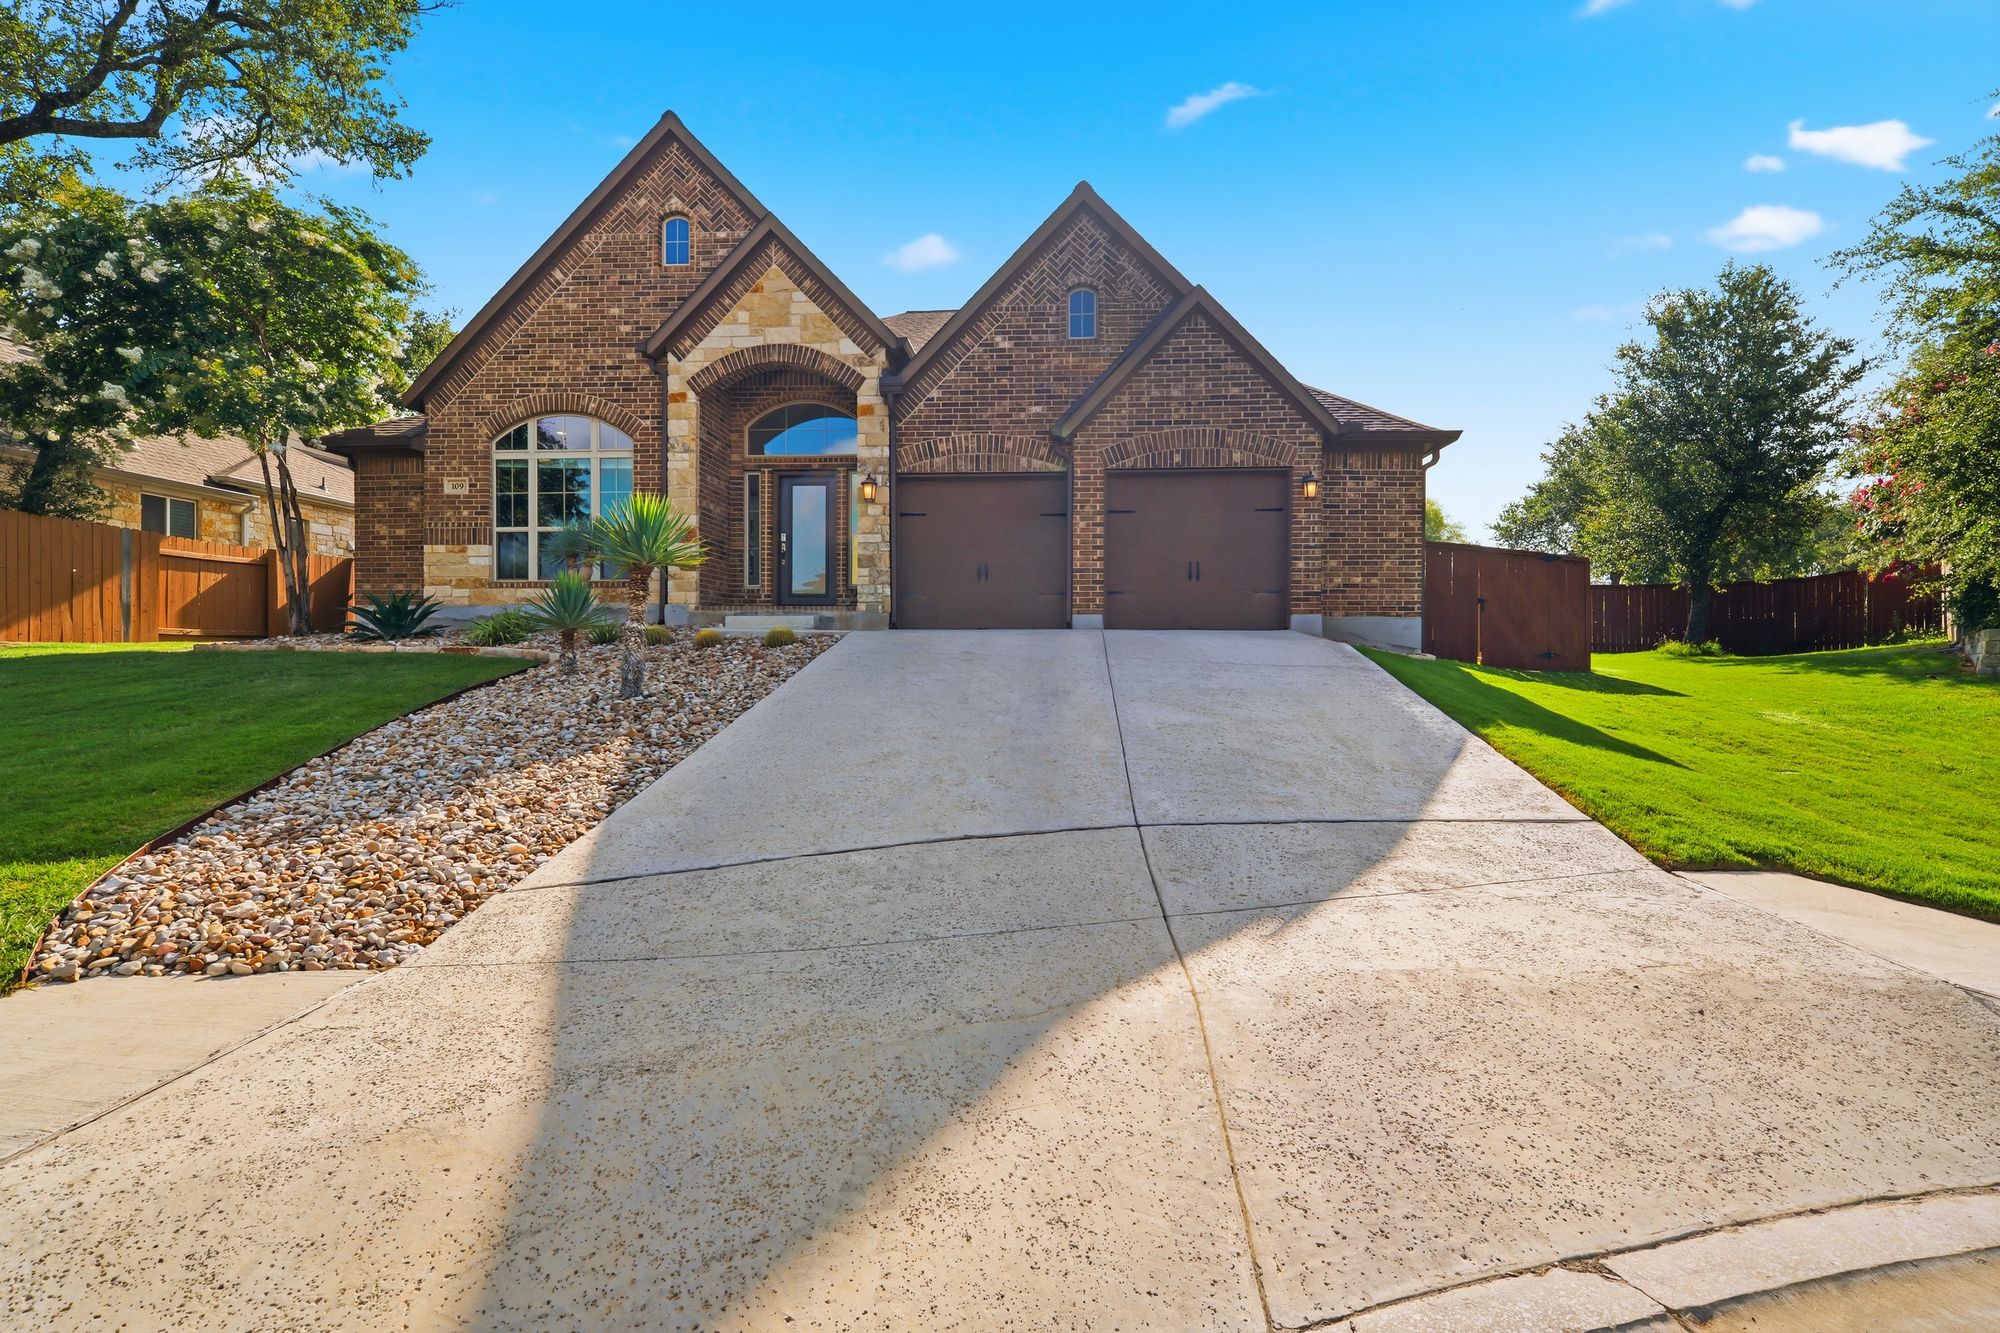
Lakeside · Lake Georgetown · Georgetown, TX
A former Perry model home, built to be a showplace. Now a place to live.
Listed at $559,000 · Sold in 3 days
The home
Every builder builds one house differently: not for a buyer, but for everyone. This was Perry's model in Lakeside, the house built to be shown. It is made of brick and quartz and light.
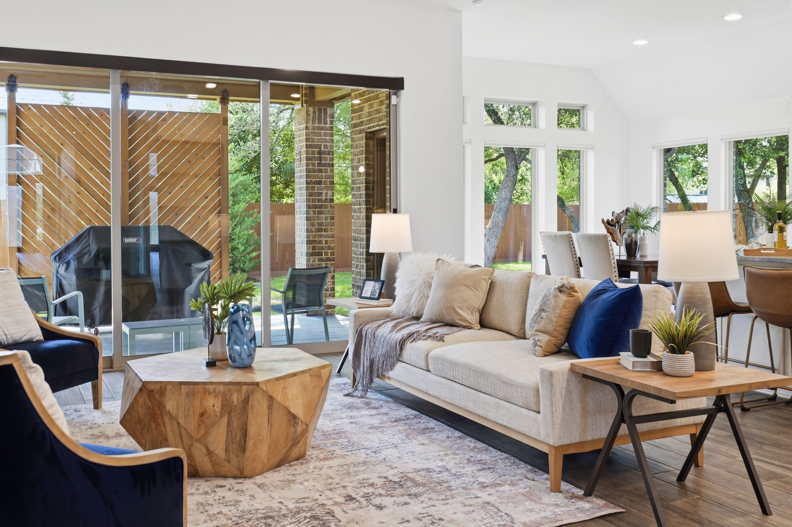
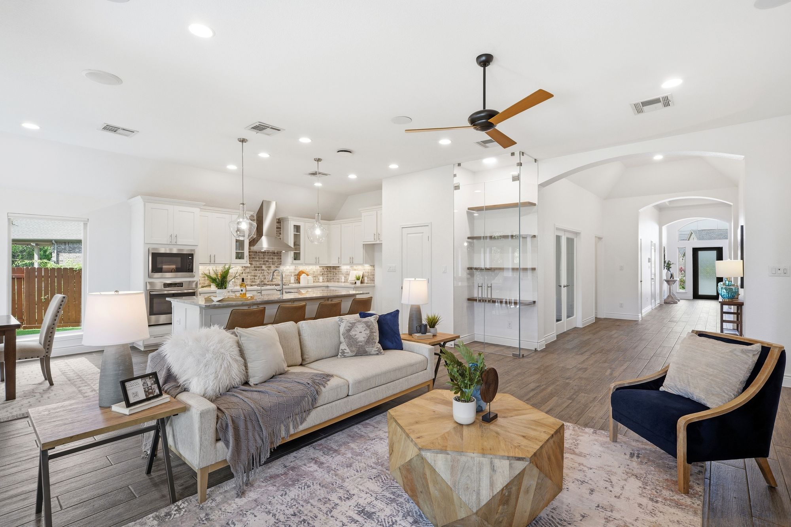
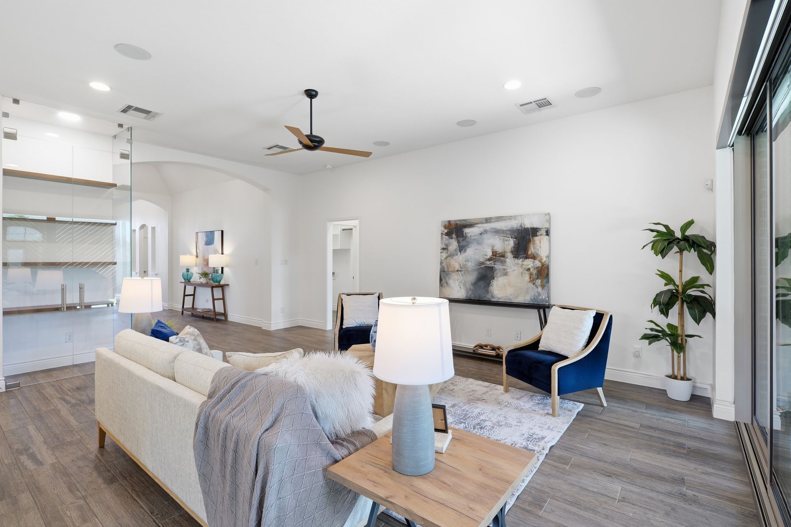
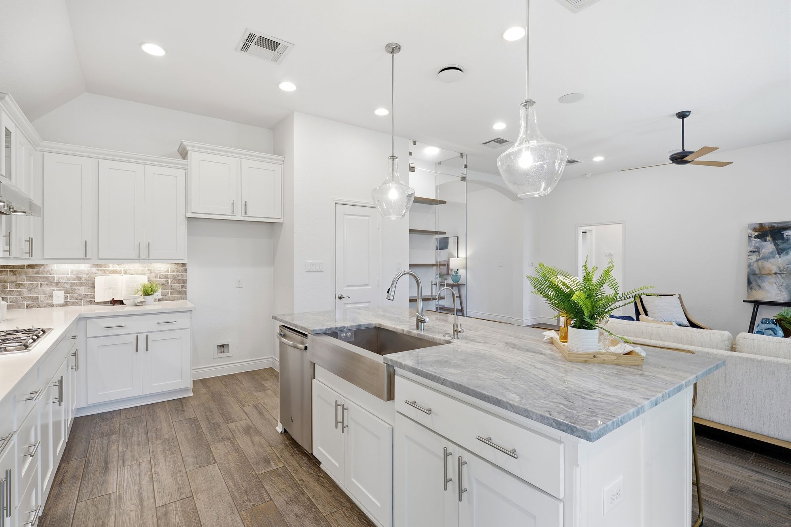
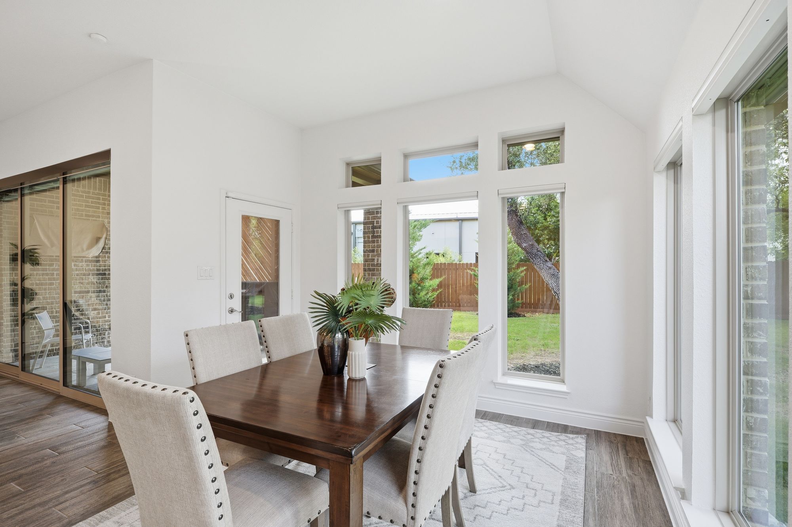
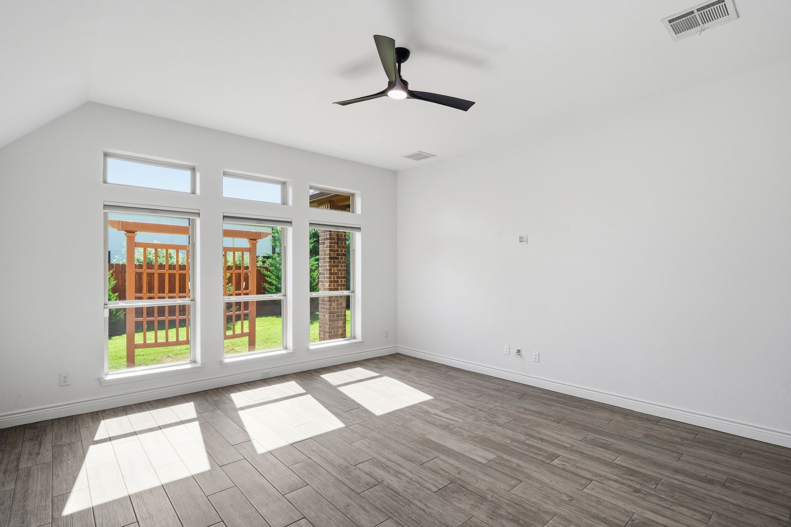
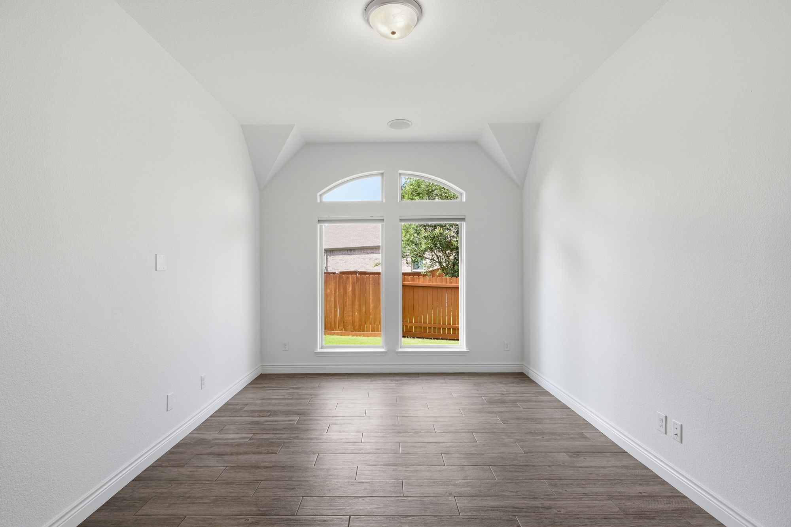
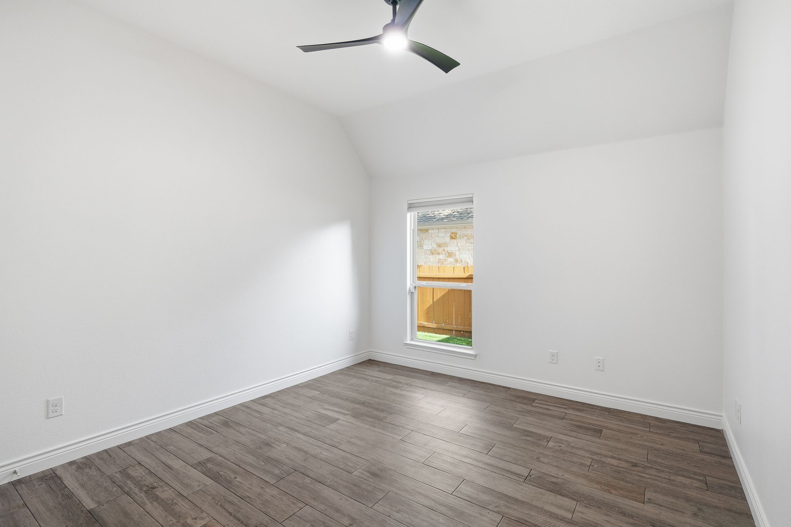
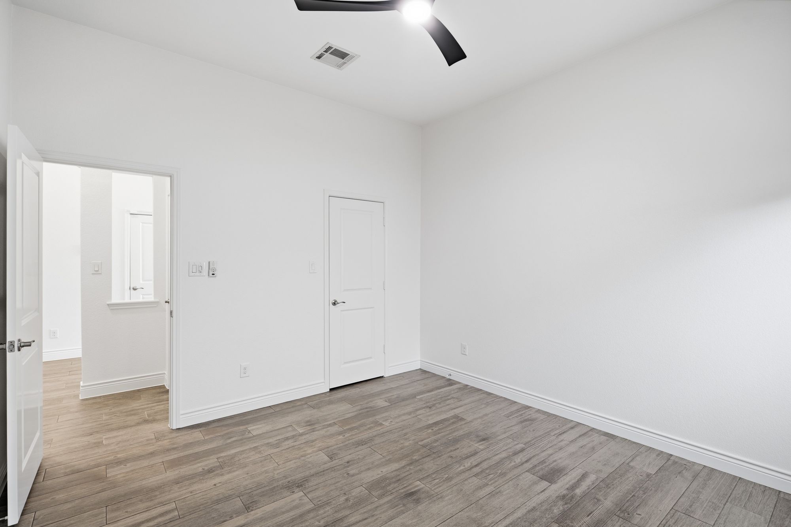
The seller kept it perfectly and reimagined it. A wide entry hall flows to the living area. Everything is on one floor, with eight-foot doors, high ceilings and wood-look tile throughout. There is no carpet except in two closets.
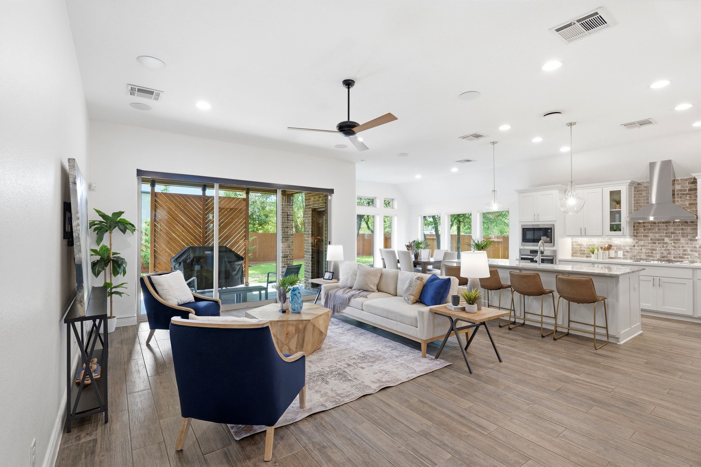
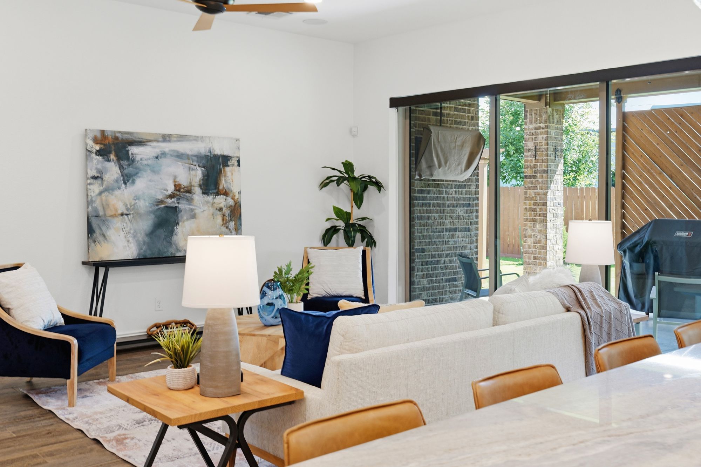
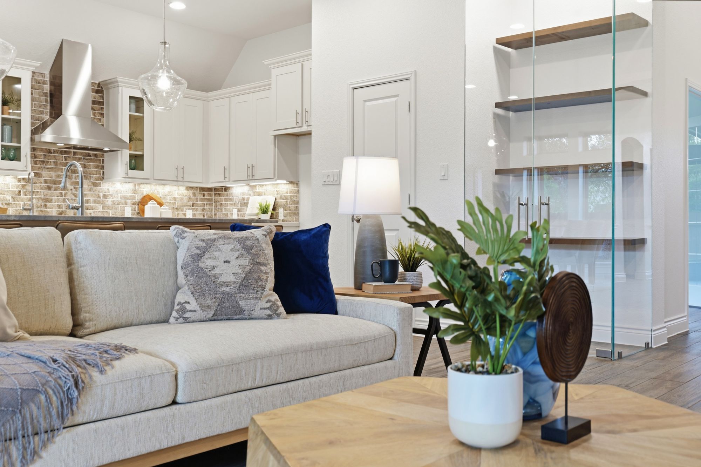
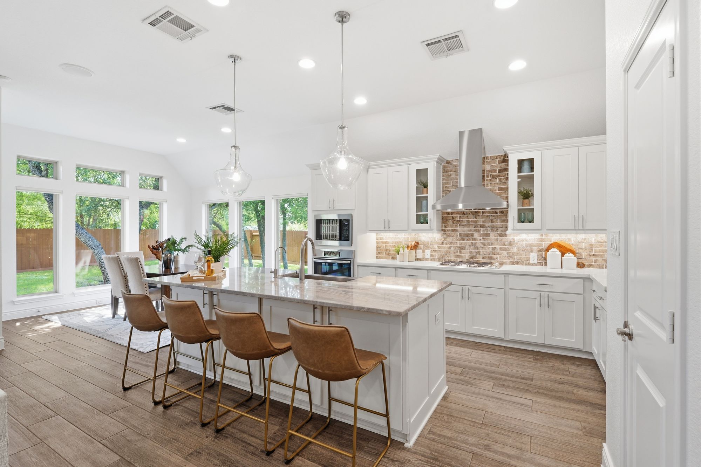
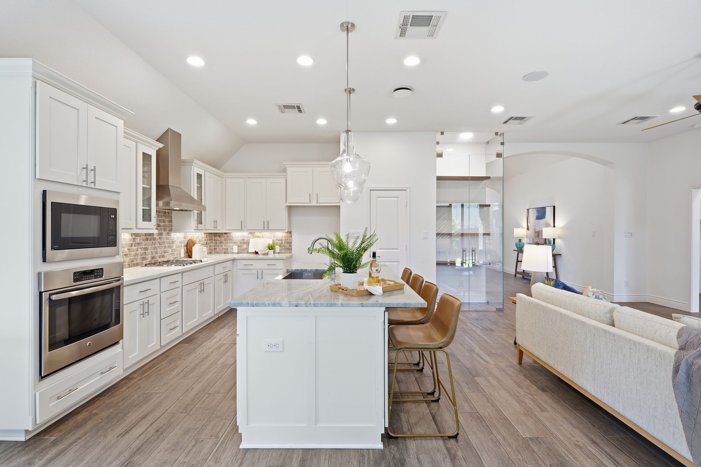
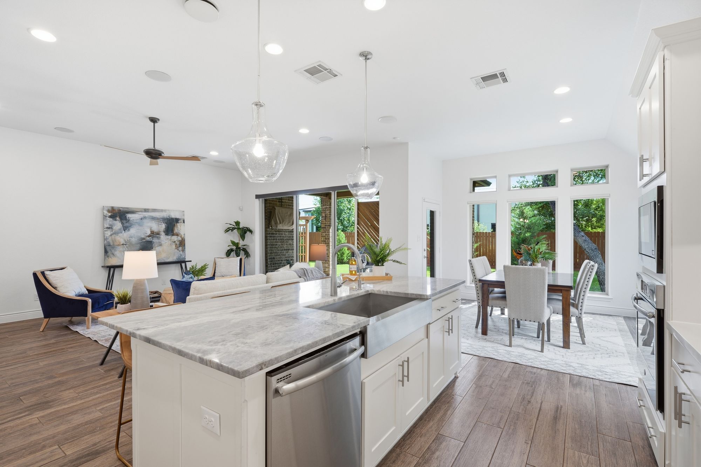
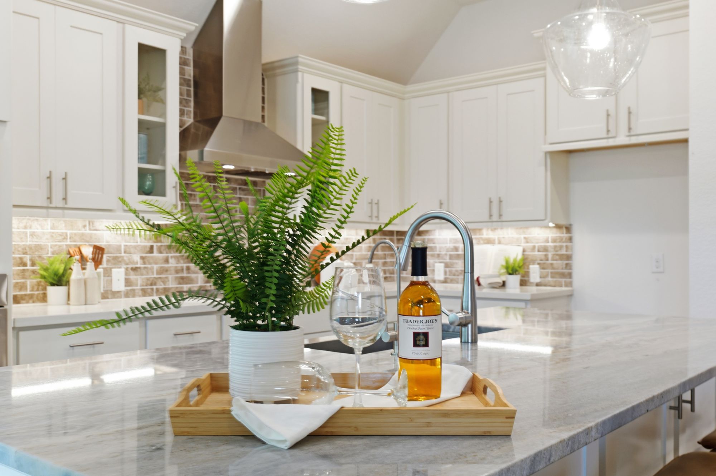
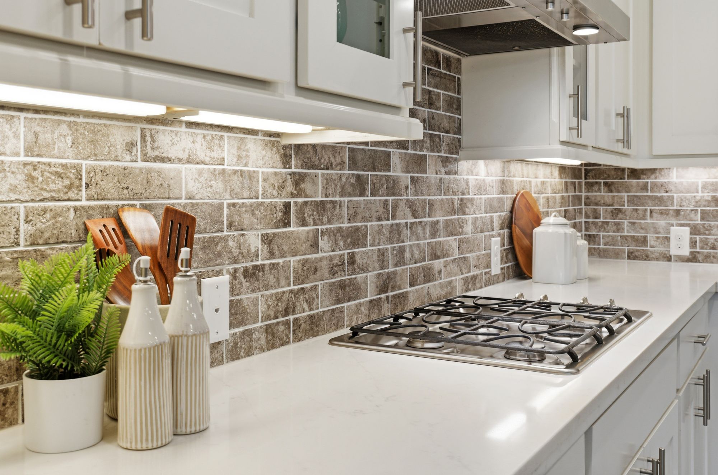
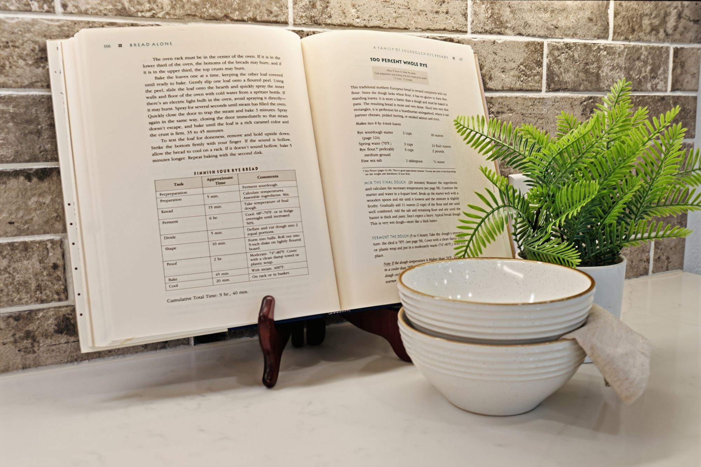
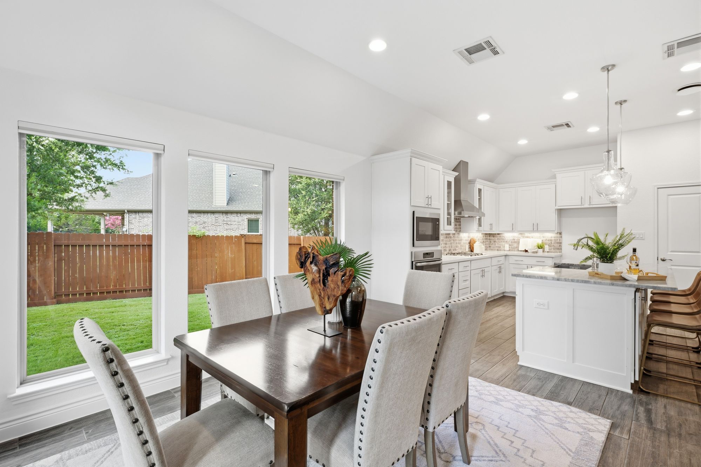
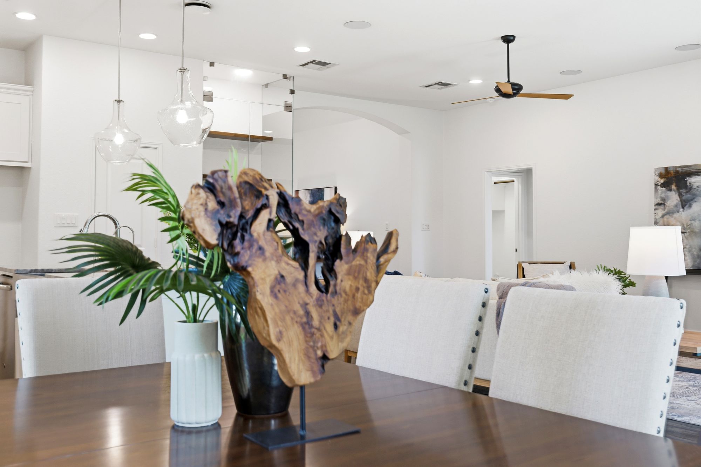
Kitchen, living room and dining area are one open room under a vaulted ceiling. A glass-enclosed wine and spirits display, original to the model home, anchors it. The quartz island, upgraded cabinetry and backsplash, under-cabinet lighting, electric shades and whole-home sound system finish it.
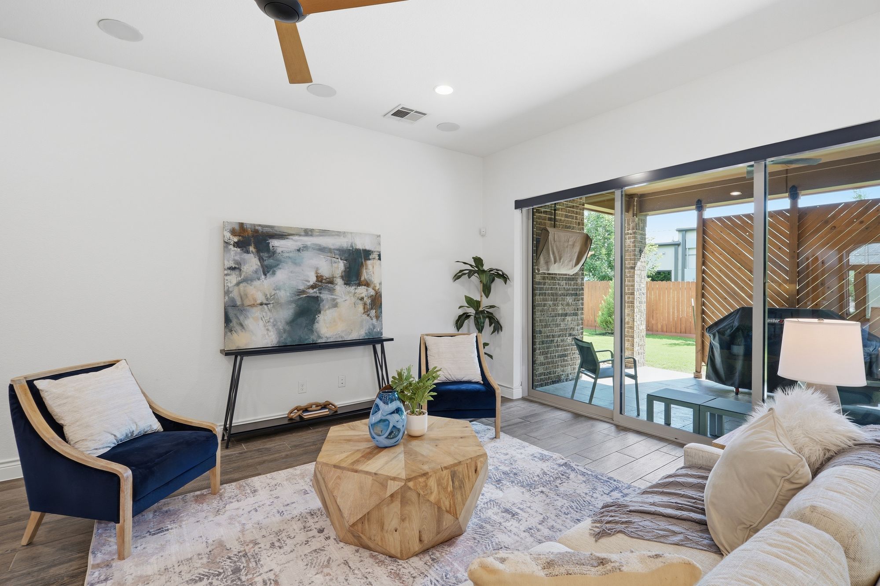
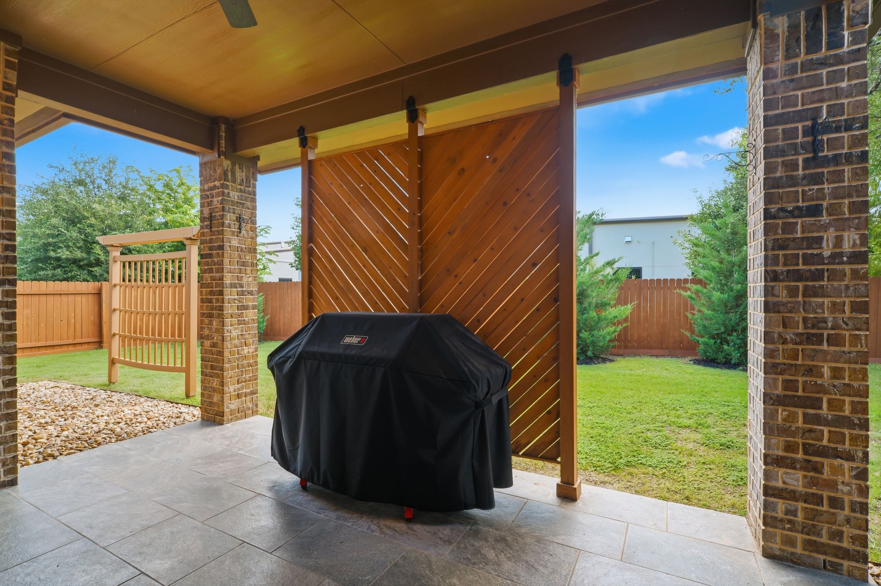
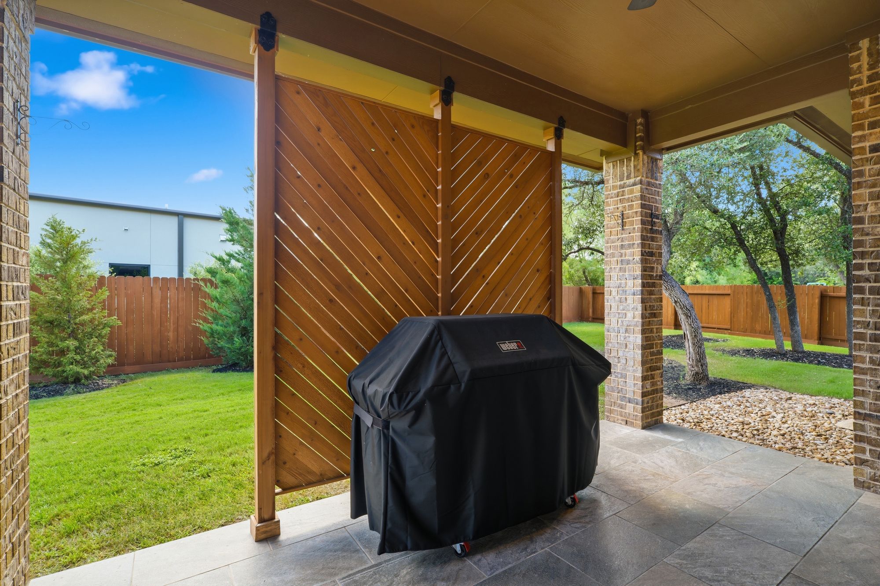
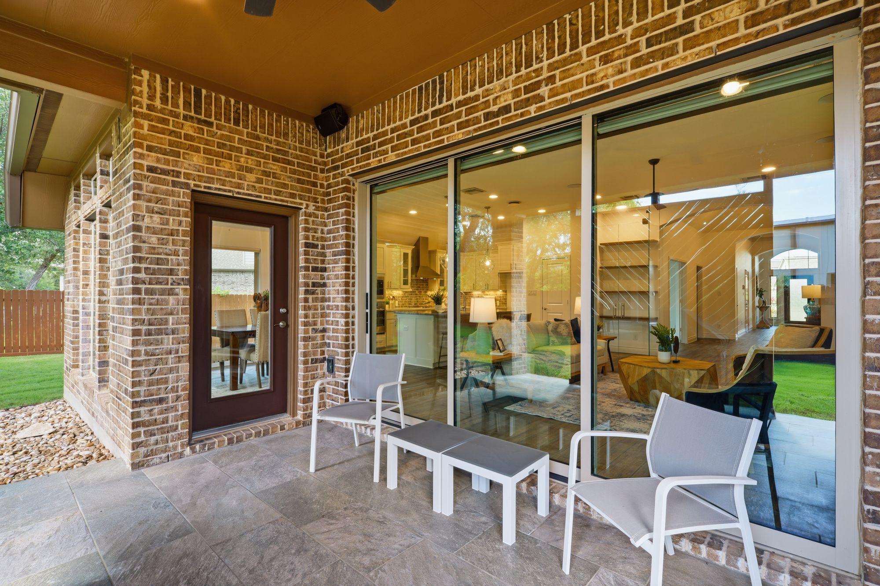
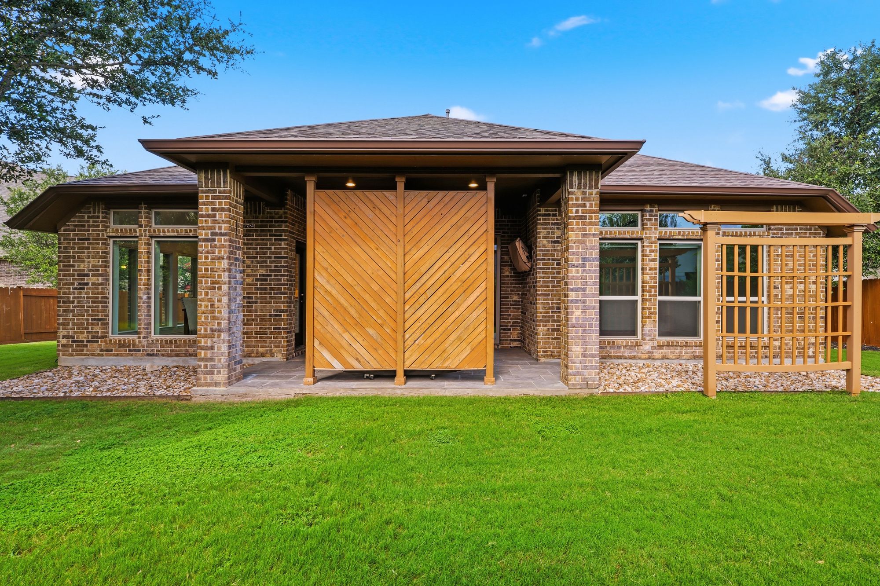
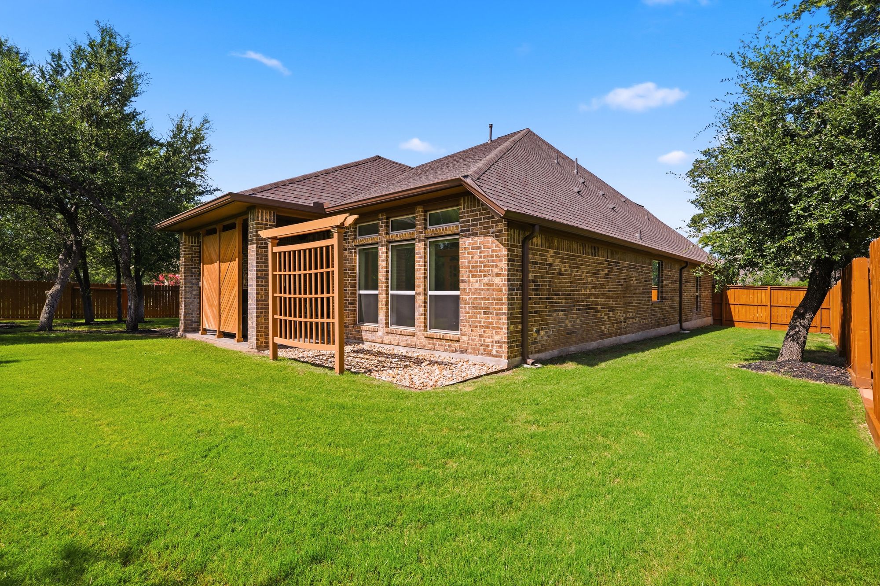
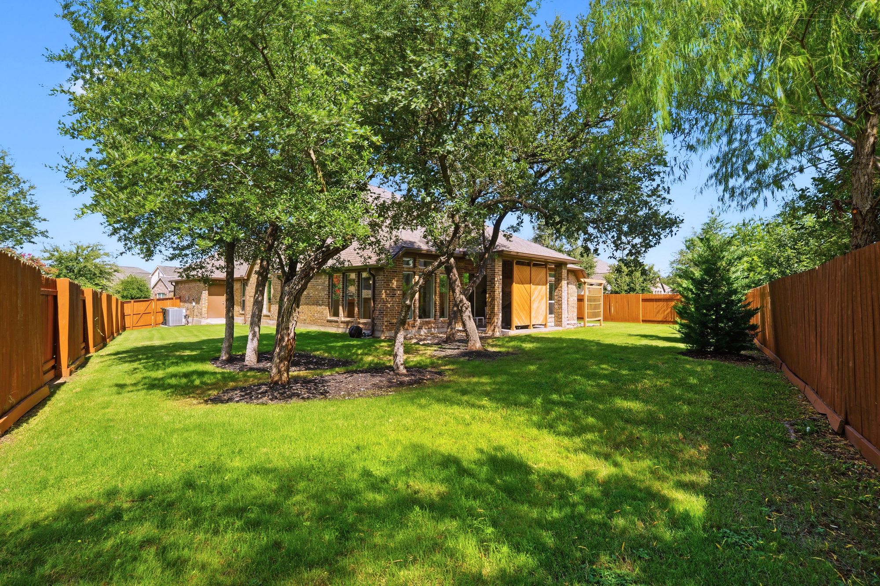
The living room extends outdoors through a triple sliding glass wall onto a covered patio. The patio has its own audio zone and a cedar privacy screen. Privacy fencing, framed by Leyland Cypress, wraps an oversized lot.
The owners documented their upgrades with receipts, approximately $30,895: automated shades, built-in audio, whole-home water conditioning and reverse osmosis, fresh paint, new gutters and surge protection.
July 7 · July 10 · August 17, 2026
Listed, marketed and sold by ALEX Real Estate.
Offered at $559,000 with professional photography and a full upgrade list.
Three days on market.
Sold. Represented by Diane Hart Alexander, ALEX Real Estate.
Sold · 3 days on marketPhoto tour
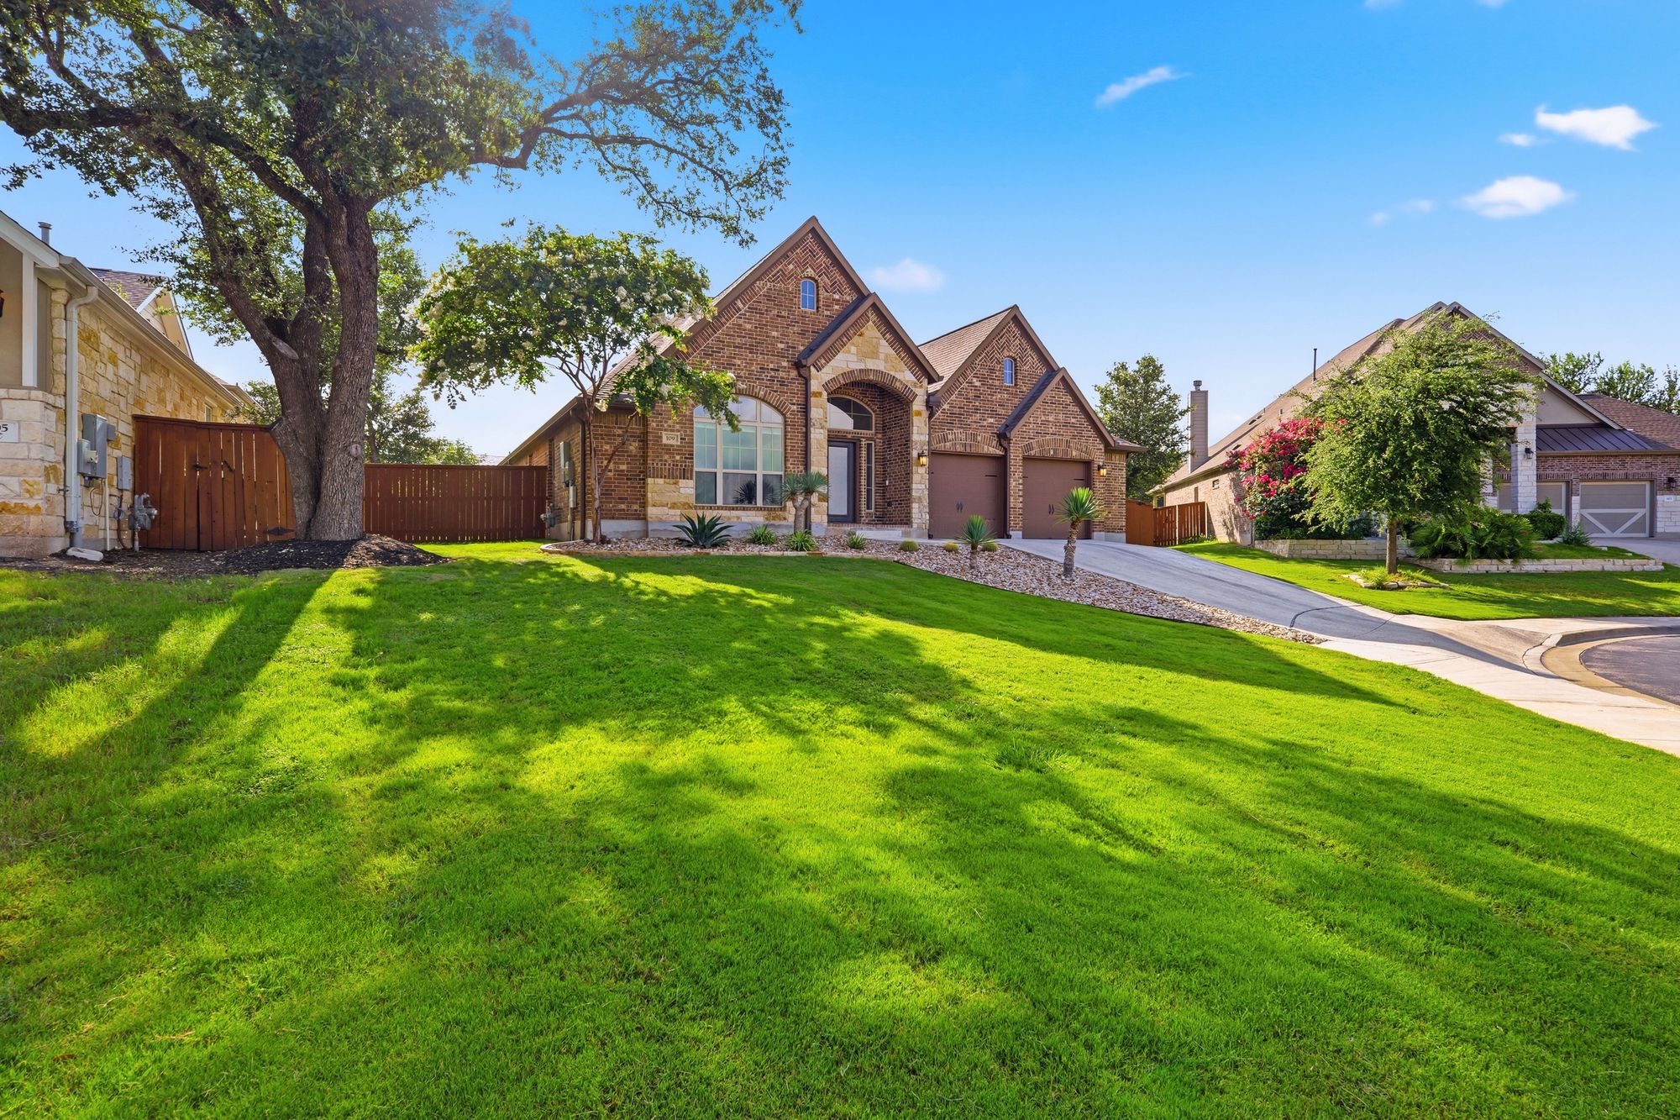
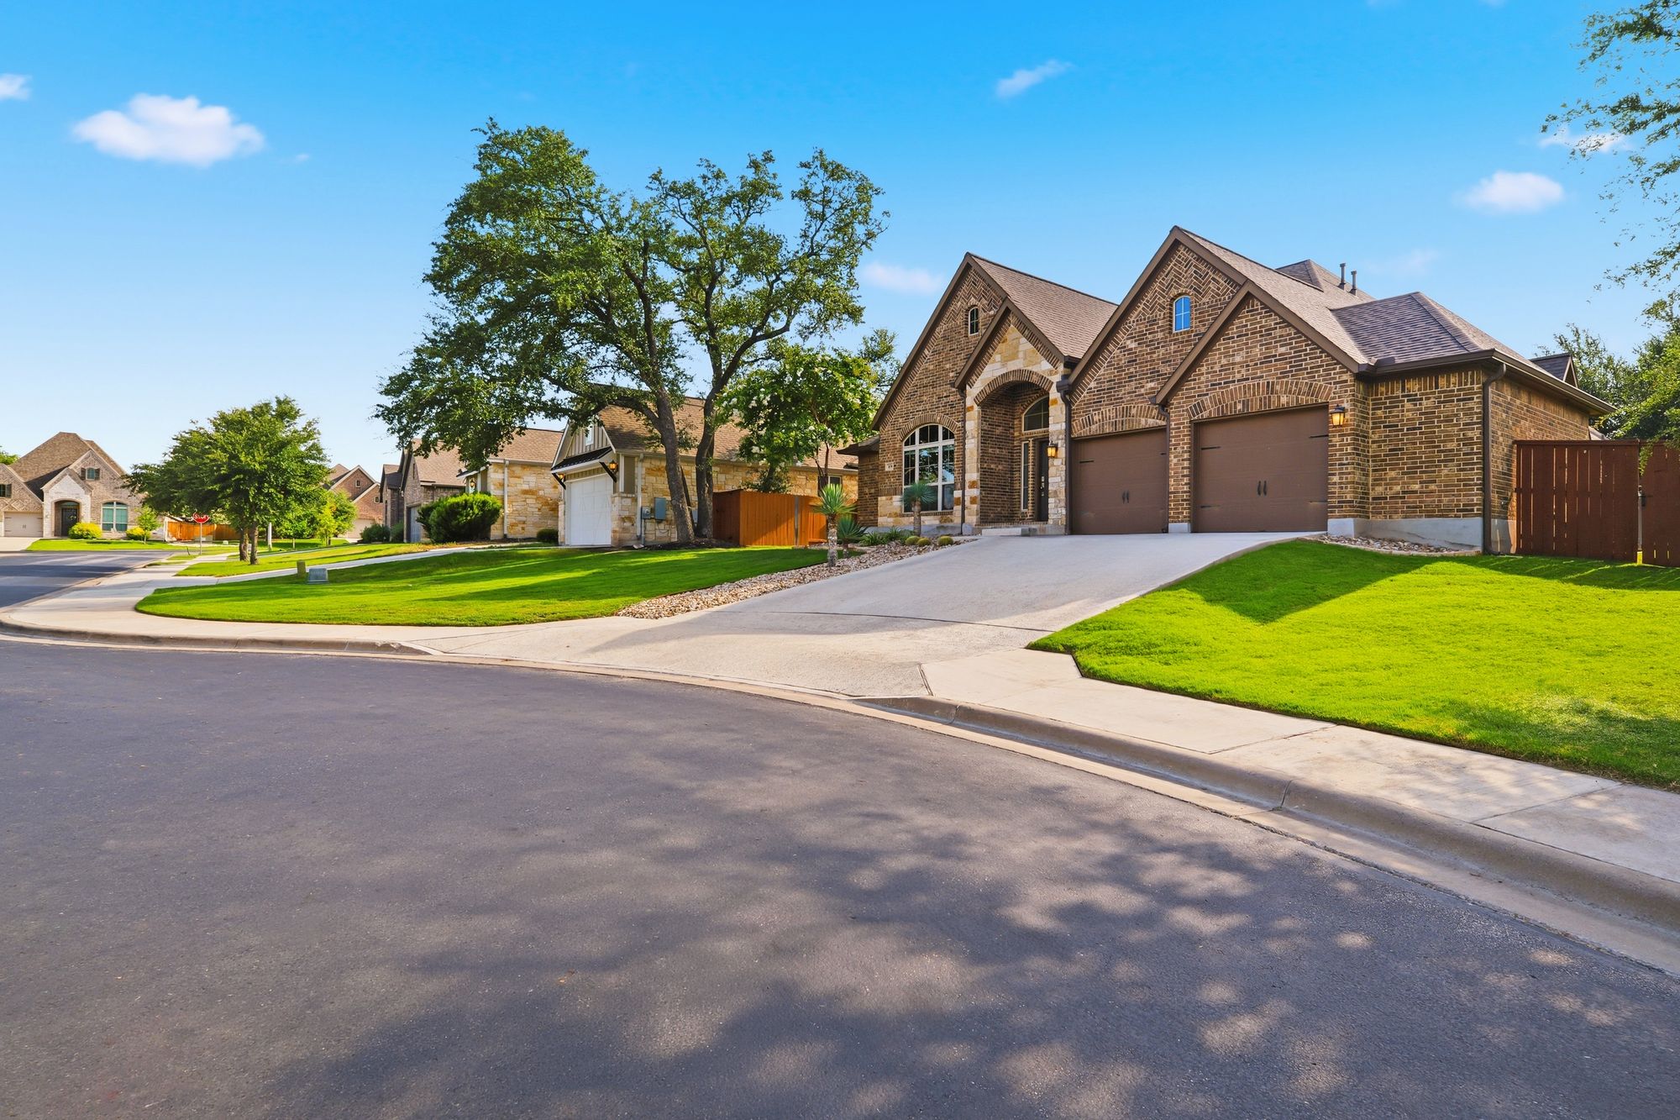
Move through the home room by room. Tap any photo to enlarge.
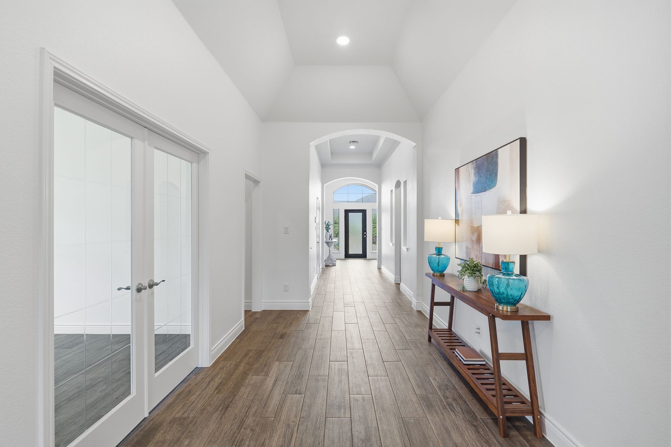
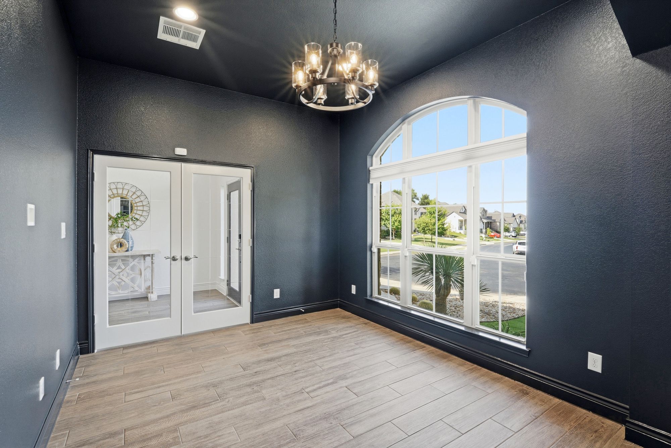
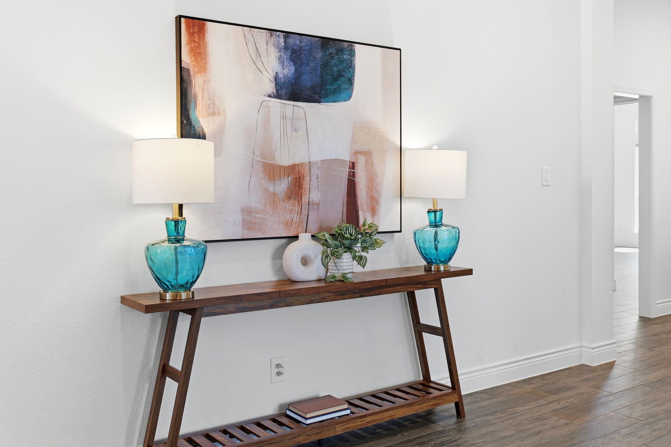
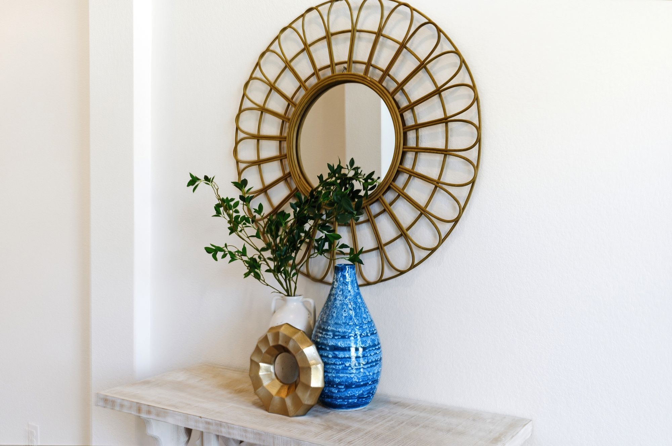
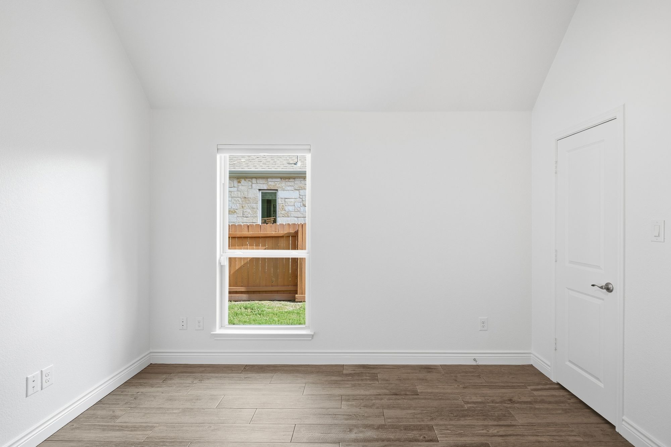
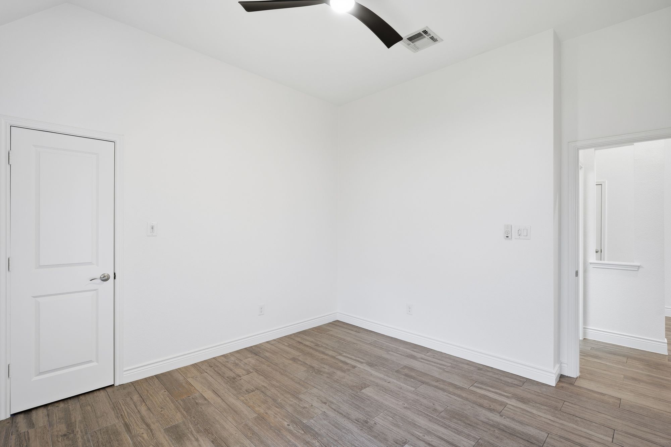
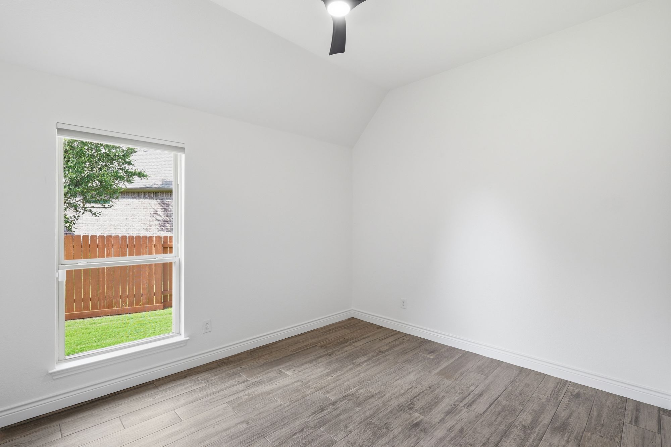
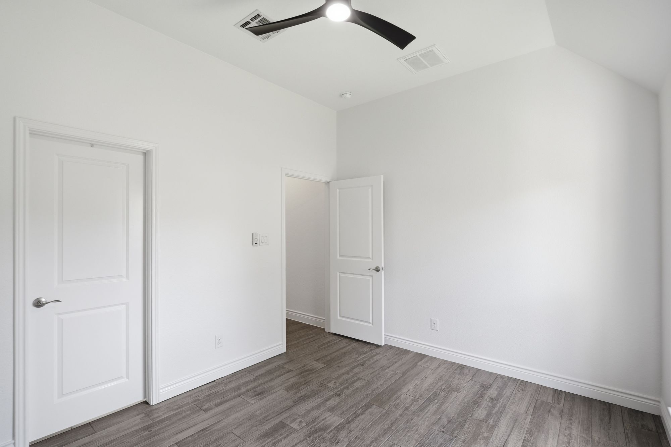
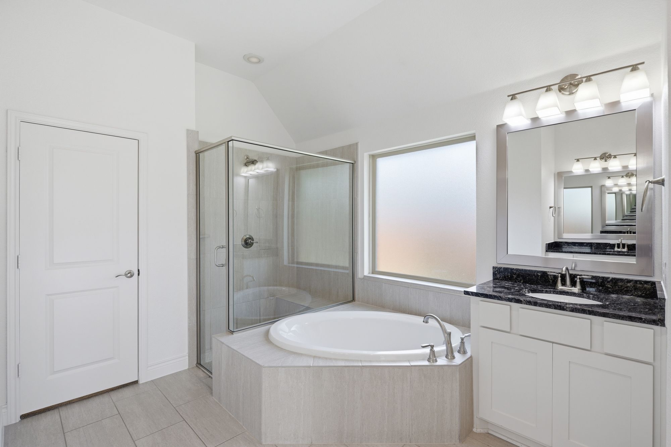
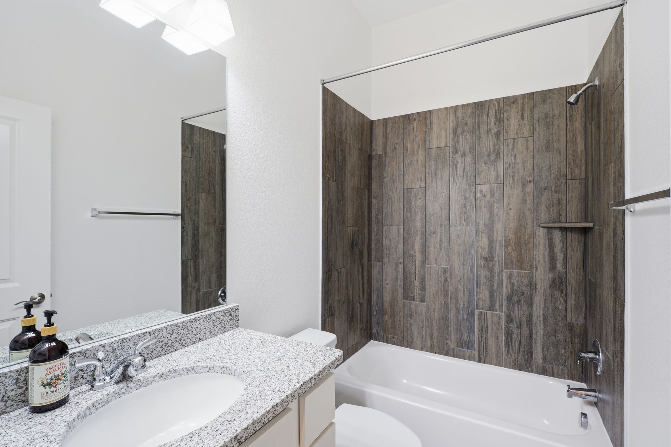
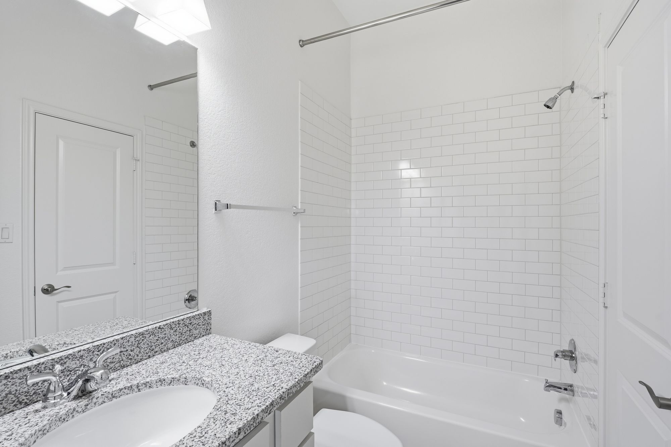
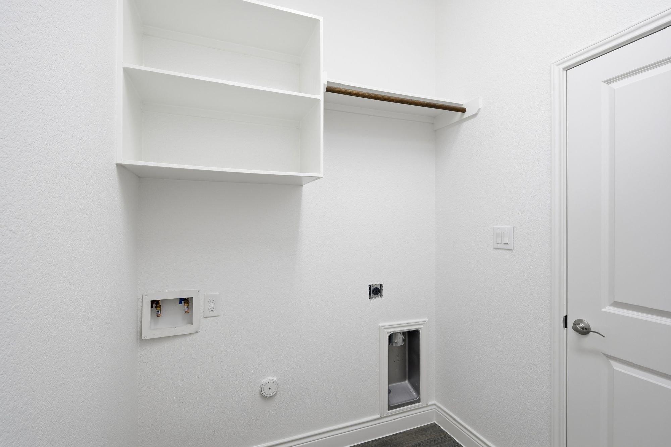
Features & finishes
At a glance
| Status | Sold · 3 days on market |
|---|---|
| List price | $559,000 |
| Listed / closed | Jul 7, 2026 / Aug 17, 2026 |
| Bedrooms | 4, all on the main level |
| Bathrooms | 3 full · 1 half |
| Interior | 2,803 SF (public records) |
| Lot | 0.26 acre |
| Built | 2016 · Perry, former model home |
| Levels | One |
| Construction | Brick veneer · slab foundation |
| Subdivision | Lakeside Ph 1 |
| HOA | Lakeside at Lake Georgetown · $170 / quarter |
| Tax rate | 1.82% (2026, per MLS) |
| Schools | Jo Ann Ford Elem. · Douglas Benold Middle · Georgetown High (Georgetown ISD) |
Source: ABOR MLS listing 7698731 and the seller's documented upgrade list. Interior square footage is from public records. Information deemed reliable but not guaranteed.
The community
Jo Ann Ford Elementary, the highest-ranked school in Georgetown ISD, is a short walk. Lakeside Park and the Lake Georgetown entry points all have trails. Lake Georgetown is a U.S. Army Corps of Engineers lake.
Neighborhood
Sold by ALEX Real Estate
109 Lake Spring Circle was listed at $559,000 and was under contract in three days. Ask Diane how ALEX Real Estate would present and price your home.